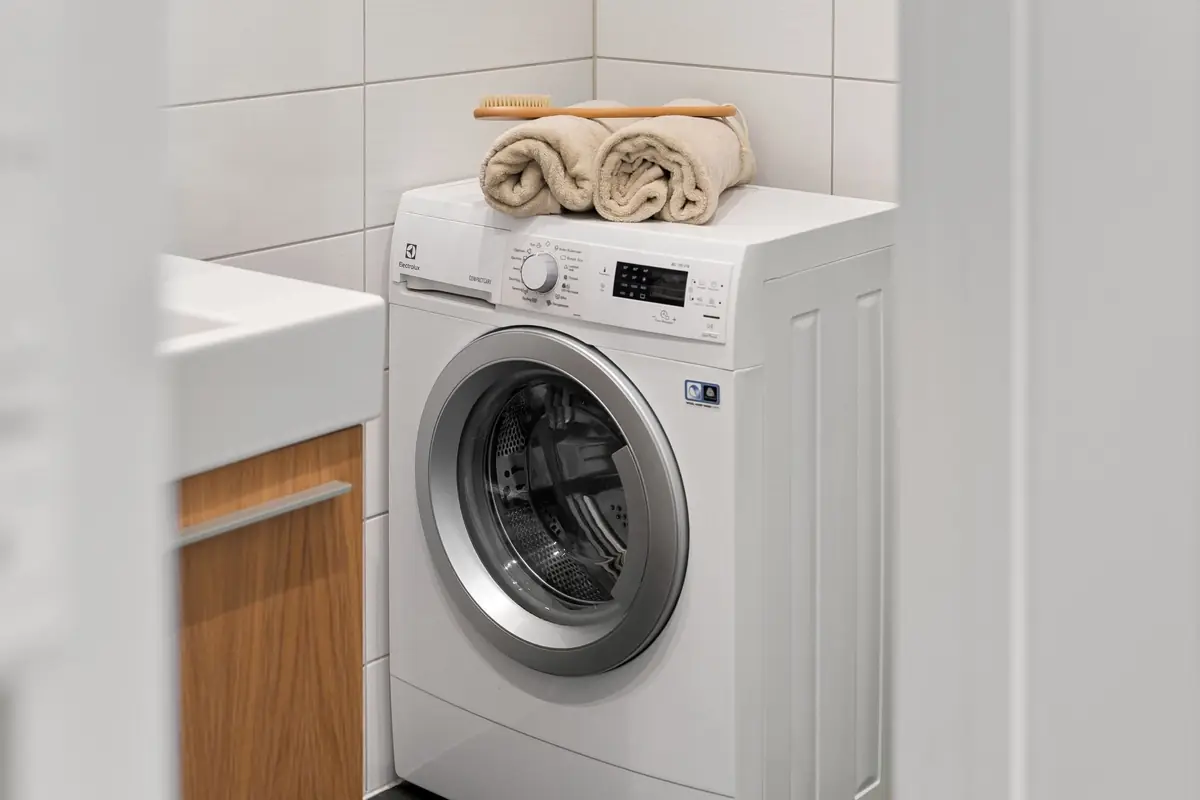


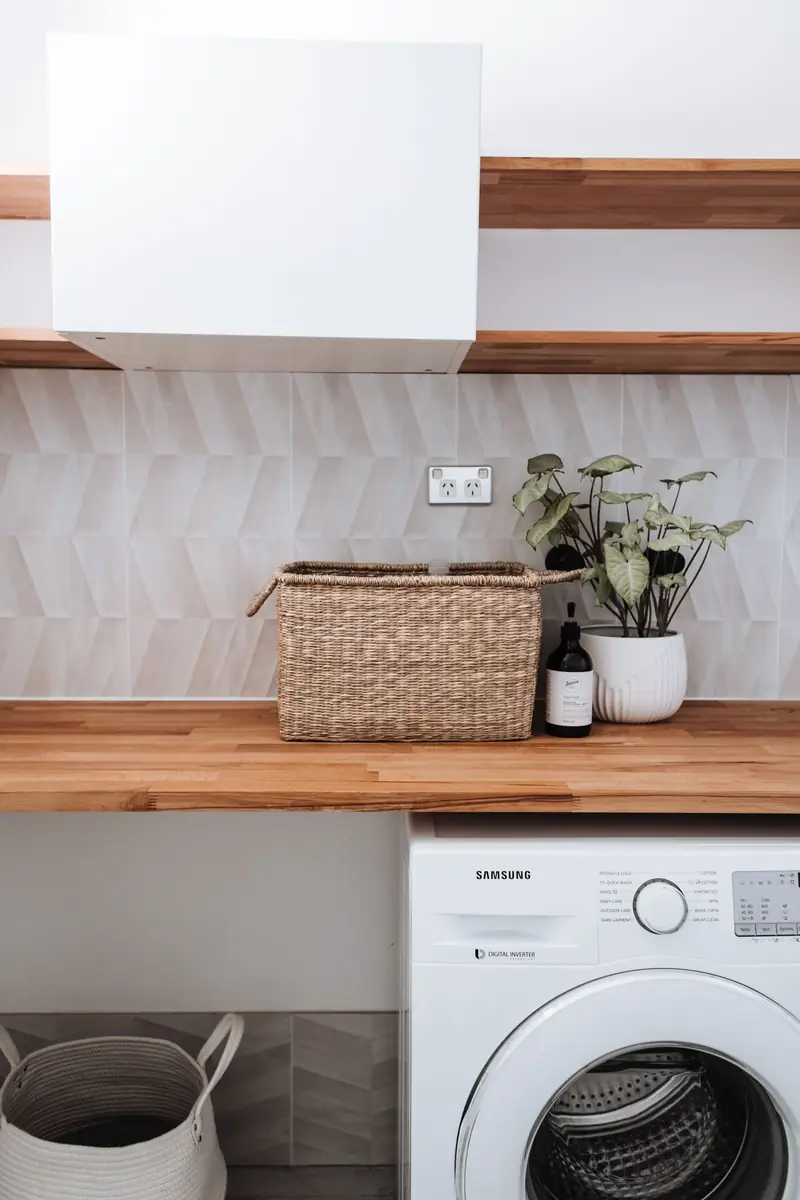
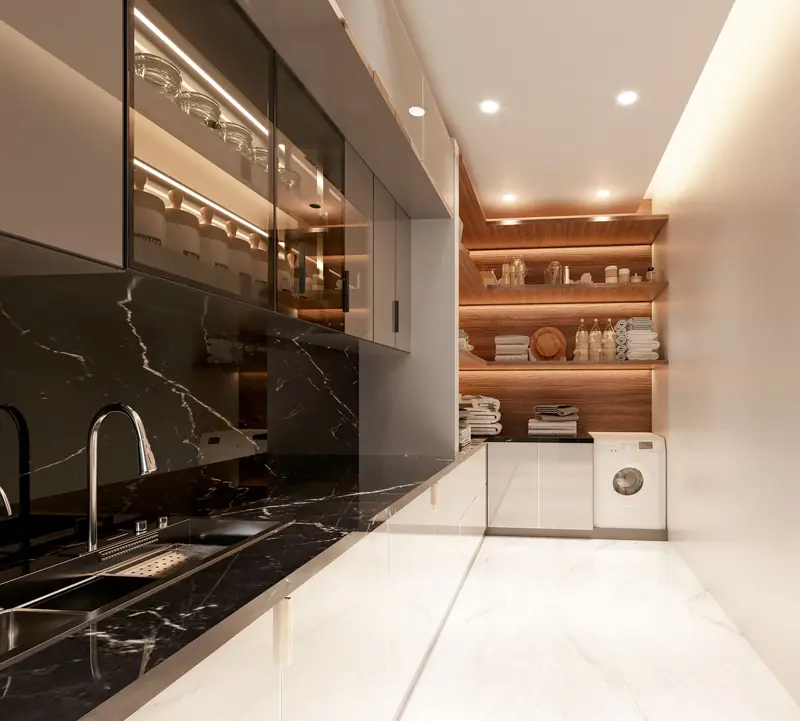
A washing machine with rolled towels on top in a white utility room.

Garage utility room conversion

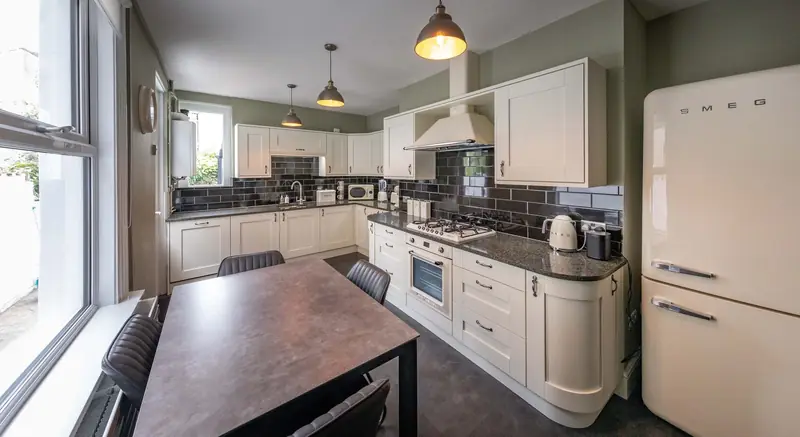
Get the washing machine out of the kitchen, the coats out of the hall and the muddy boots out of sight. A garage makes the utility room most houses never had.

A single garage utility room usually starts from around £13,000, VAT included. See prices

Garage utility room ideas

A home for everything the kitchen and hall cannot hold.

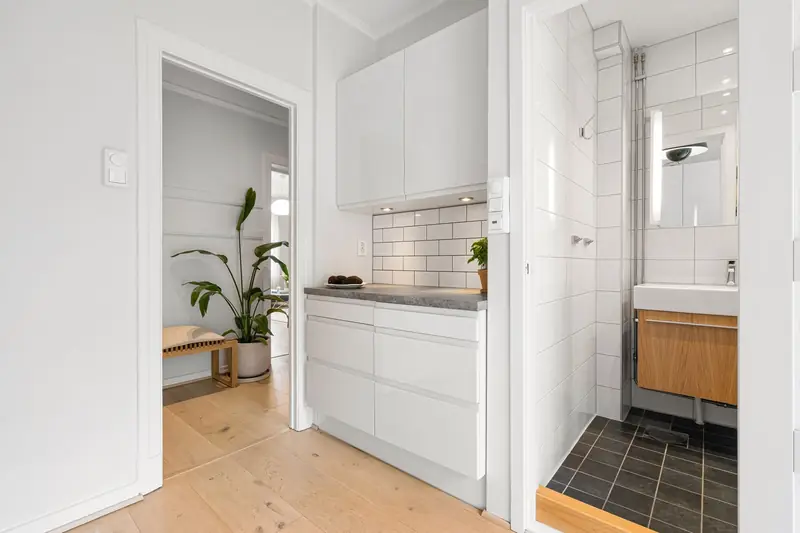
Washing and drying, a deep sink, tall cupboards for the hoover and ironing board, or a boot room by a new back door. One garage can take all of it.

Tell us what yours needs to hold
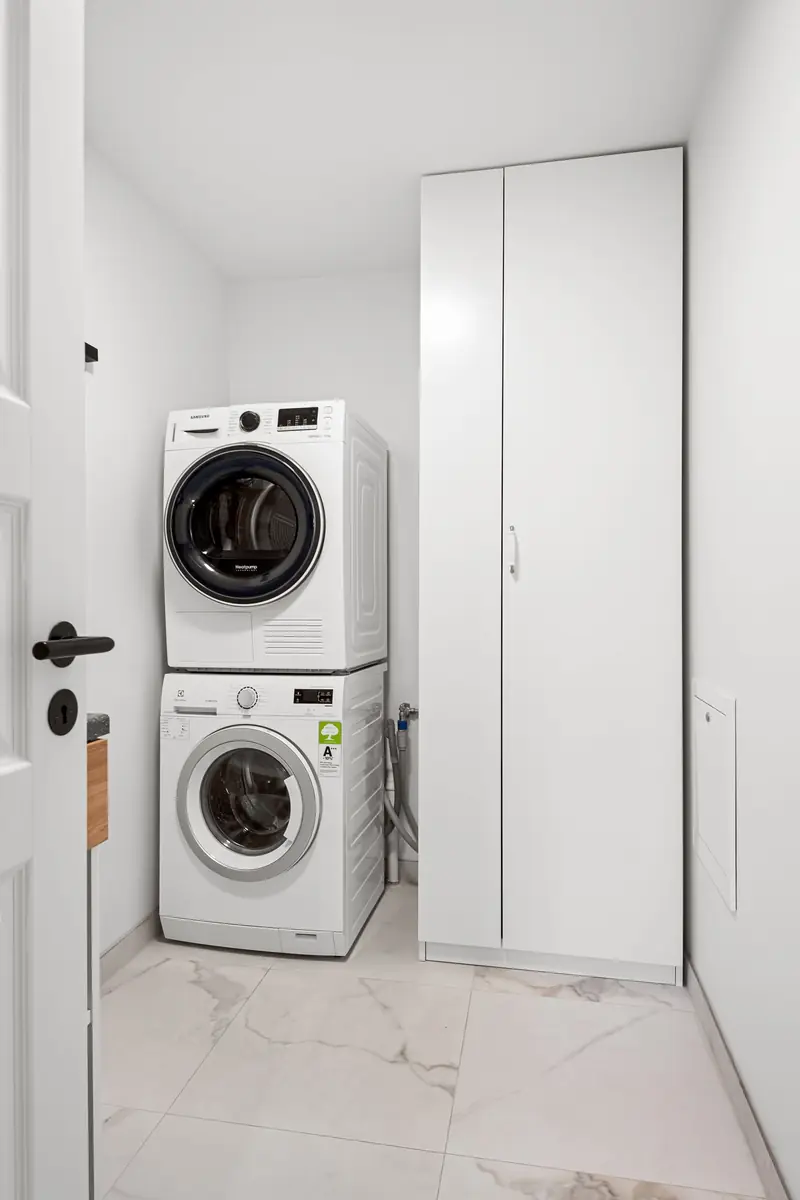
Washer and dryer stacked
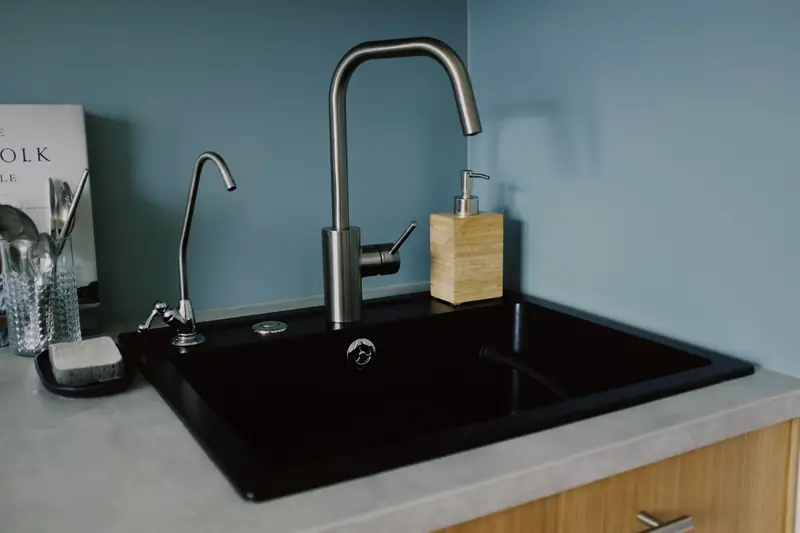
Sink and open shelves
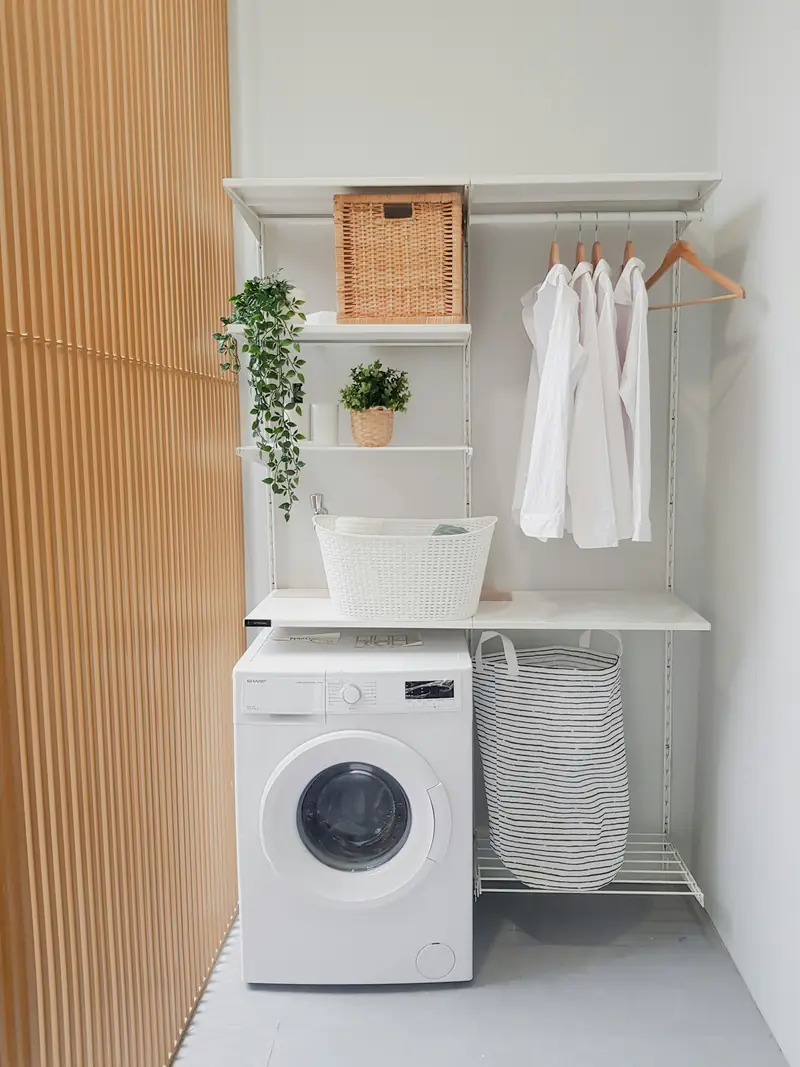
Space to fold washing
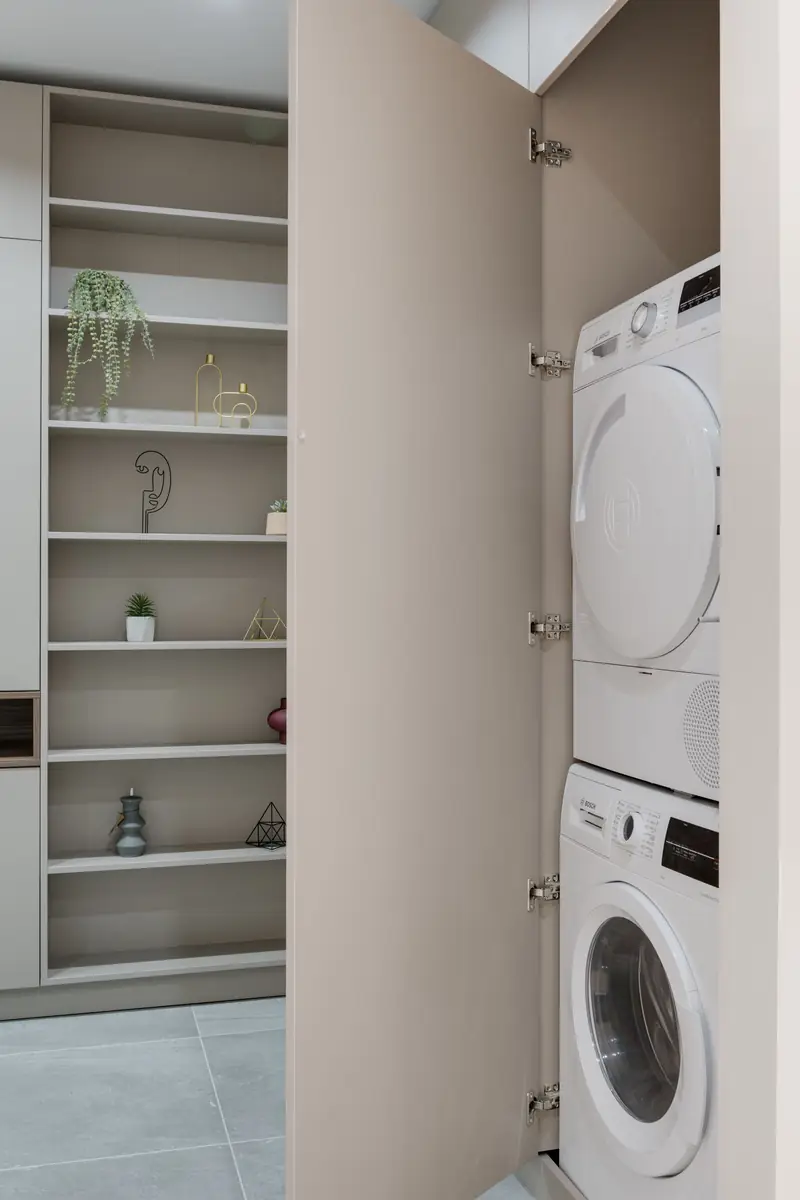
Washer behind cupboard doors
A bench by the back door
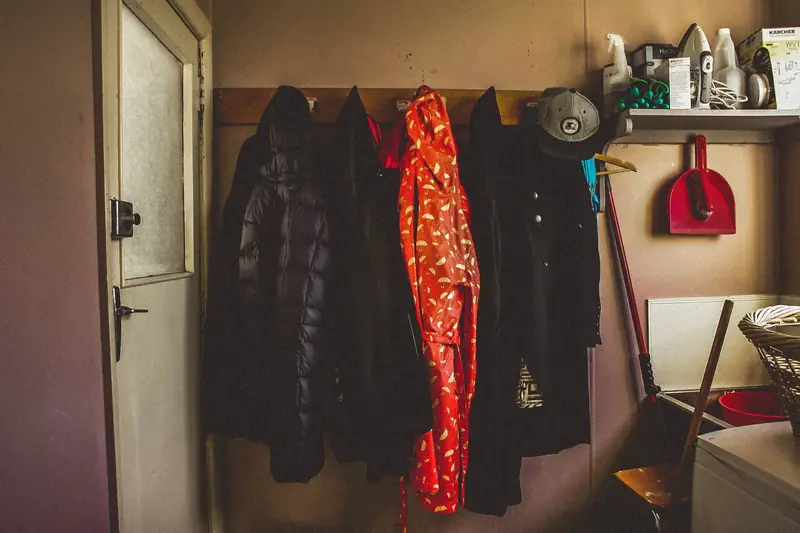
Coat hooks by the back door
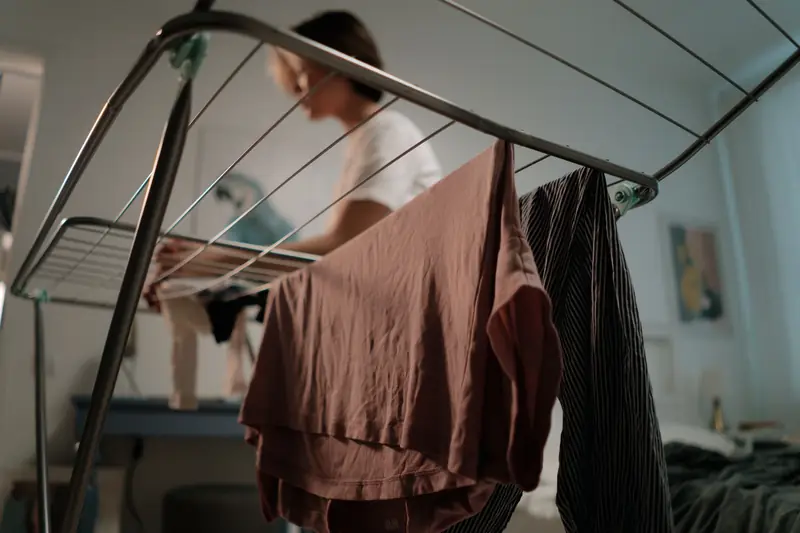
Somewhere to dry washing
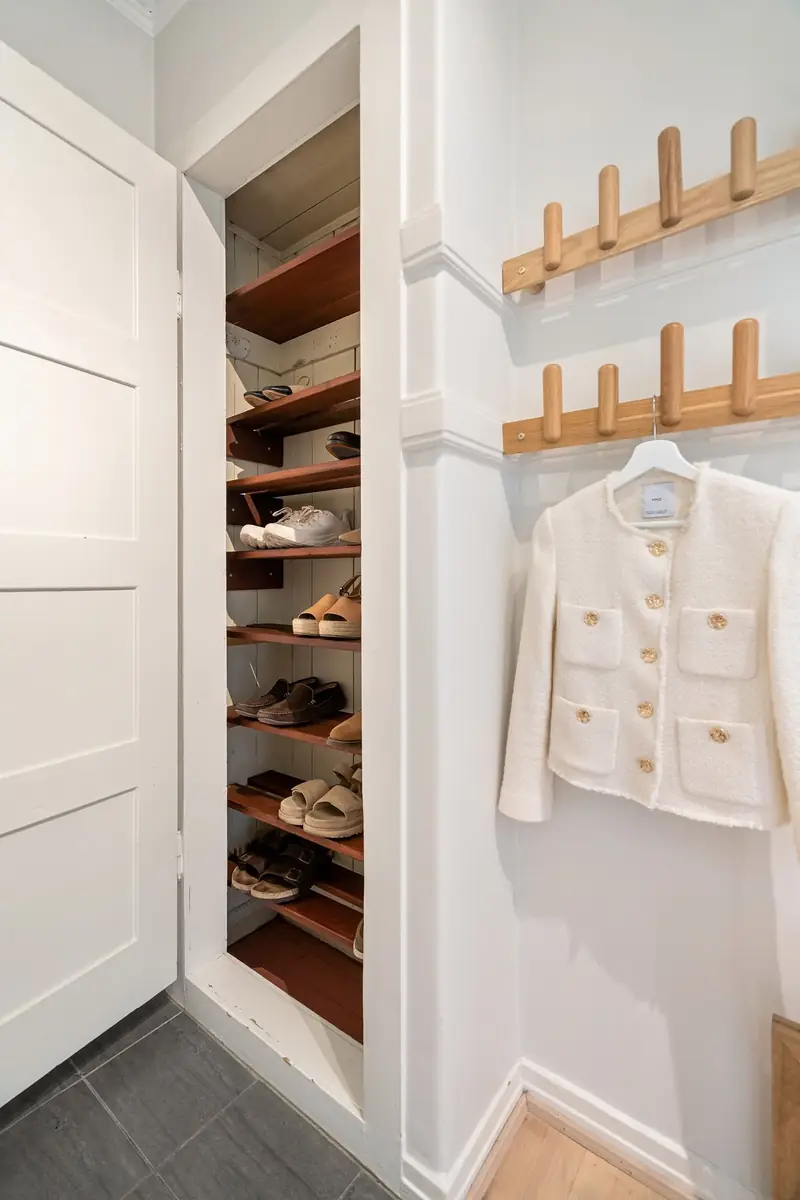
Shoe and bag storage
Coat and shoe cupboard
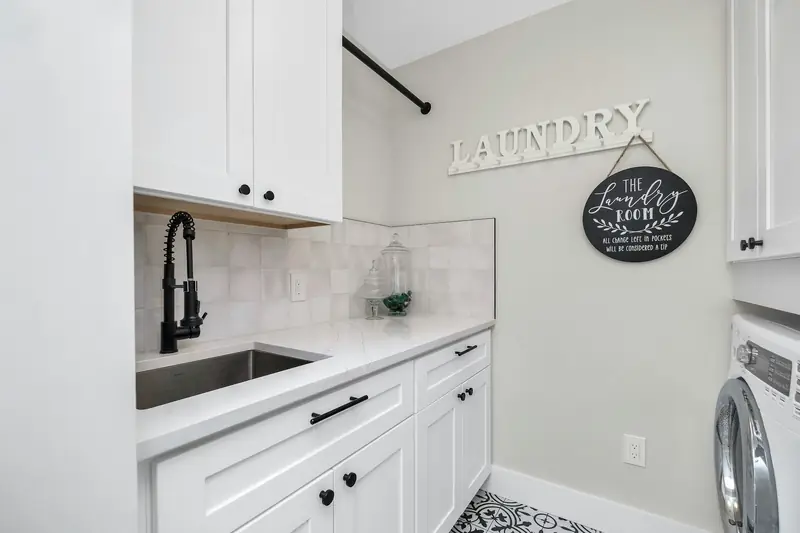
Sink and tiled walls
Worktop and cupboards
Dark worktop and shelves
  • Washer and dryer stackedWasher and dryer stacked
  • Sink and open shelvesSink and open shelves
  • Space to fold washingSpace to fold washing
  • Washer behind cupboard doorsWasher behind cupboard doors
  • A bench by the back doorA bench by the back door
  • Coat hooks by the back doorCoat hooks by the back door
  • Somewhere to dry washingSomewhere to dry washing
  • Shoe and bag storageShoe and bag storage
  • Coat and shoe cupboardCoat and shoe cupboard
  • Sink and tiled wallsSink and tiled walls
  • Worktop and cupboardsWorktop and cupboards
  • Dark worktop and shelvesDark worktop and shelves

How do you convert a garage into a utility room?

A utility room needs what most rooms do not: water, drains and a way to get rid of damp air.
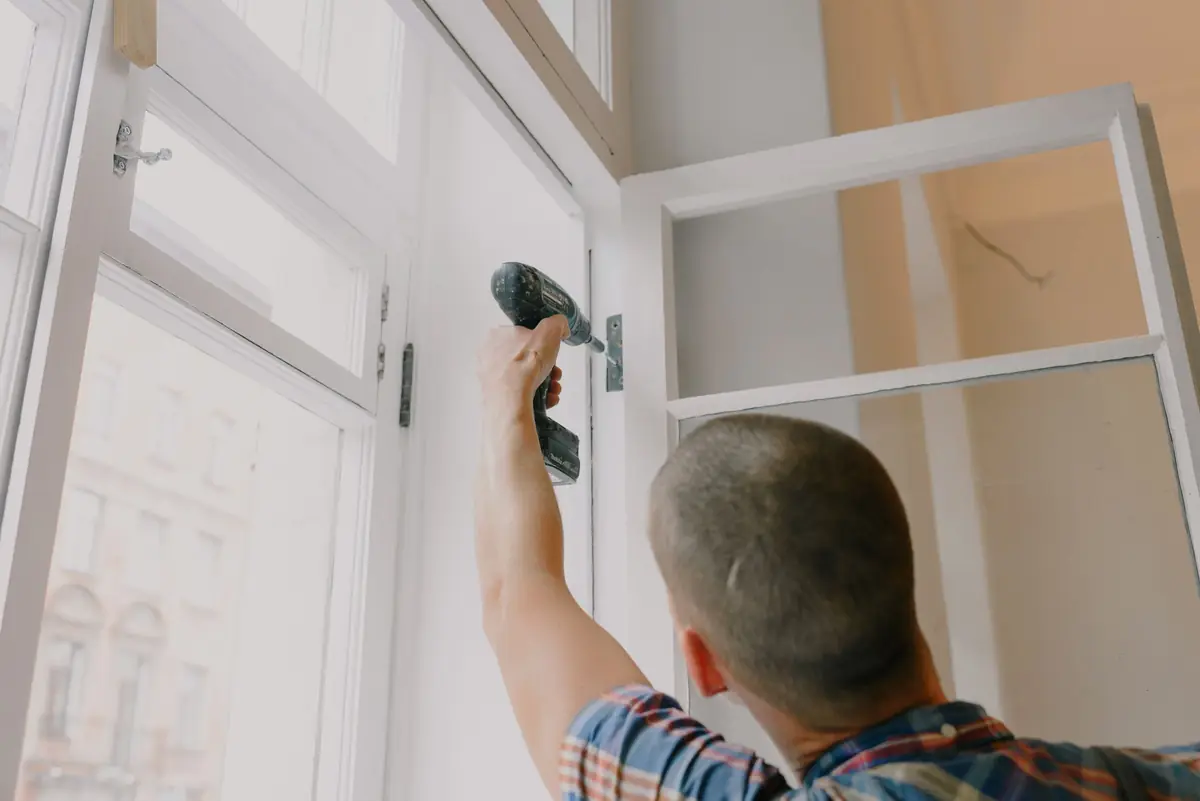
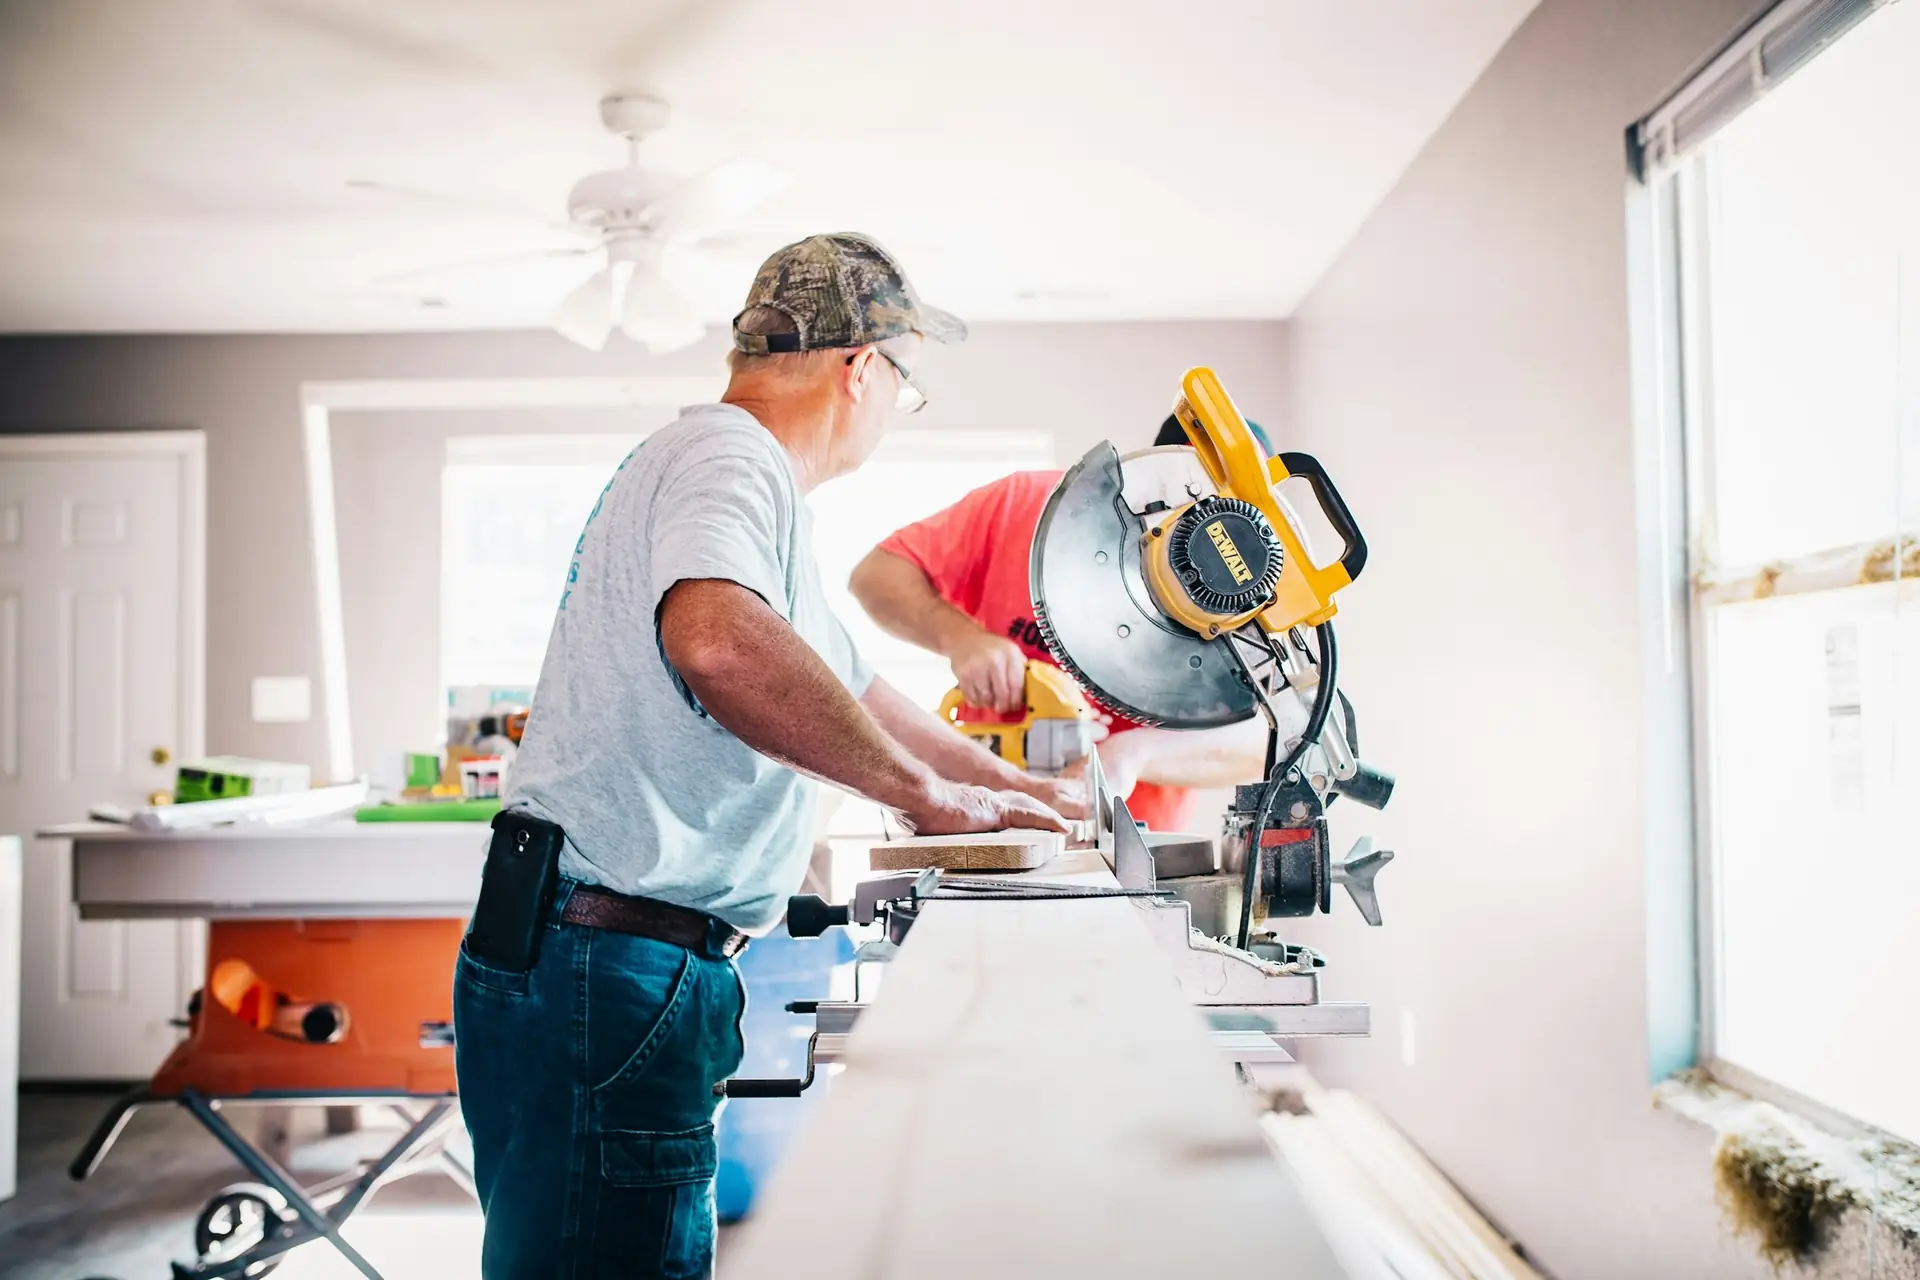
A builder fitting a new window frame.

A wall where the door was

Out goes the garage door. In its place, a new insulated wall on its own foundation, with a damp-proof course to keep the wet out. It can take a window, or a door to the drive so muddy boots and dogs come straight in.
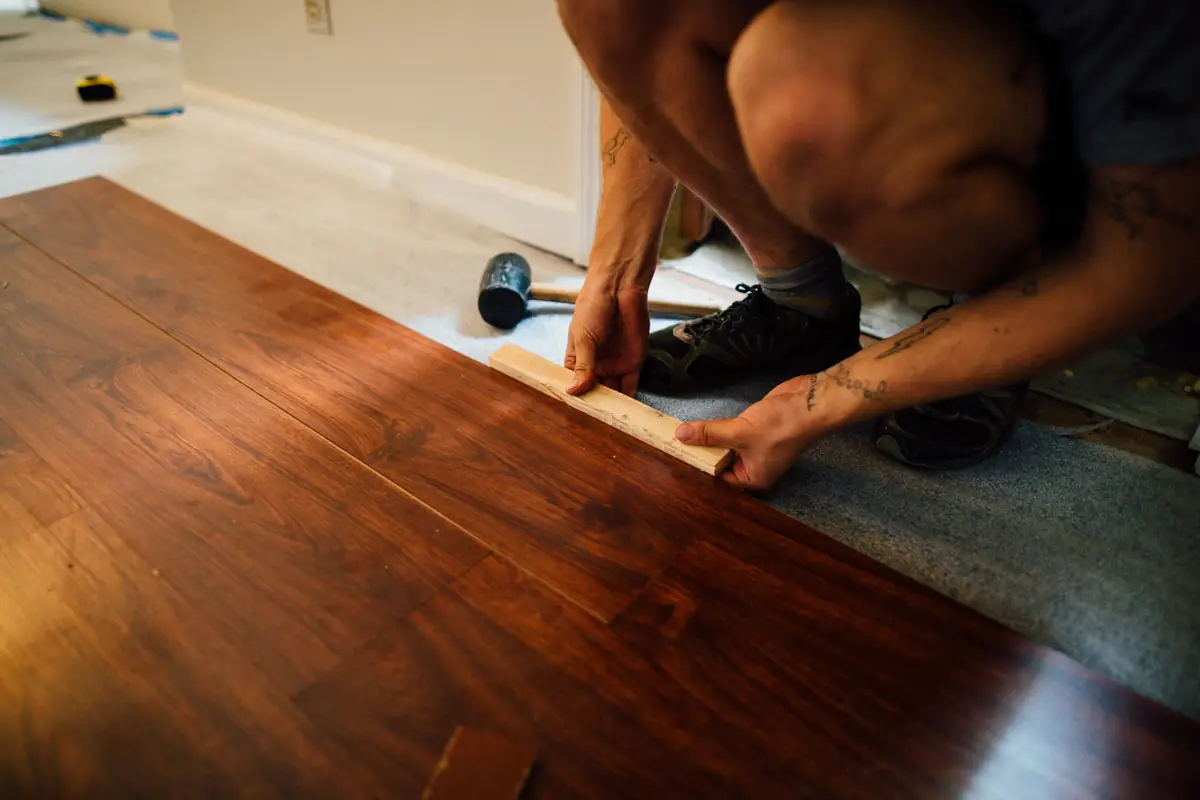
A fitter laying a new wooden floor.

A floor that shrugs off water

Garage floors are usually bare concrete with nothing under them to stop damp. A damp-proof layer and insulation go down first, then a new floor, raised or levelled to meet the house. Vinyl tiles or sealed floors cope well with spills and wet boots. You choose the finish and it is priced on your quote.
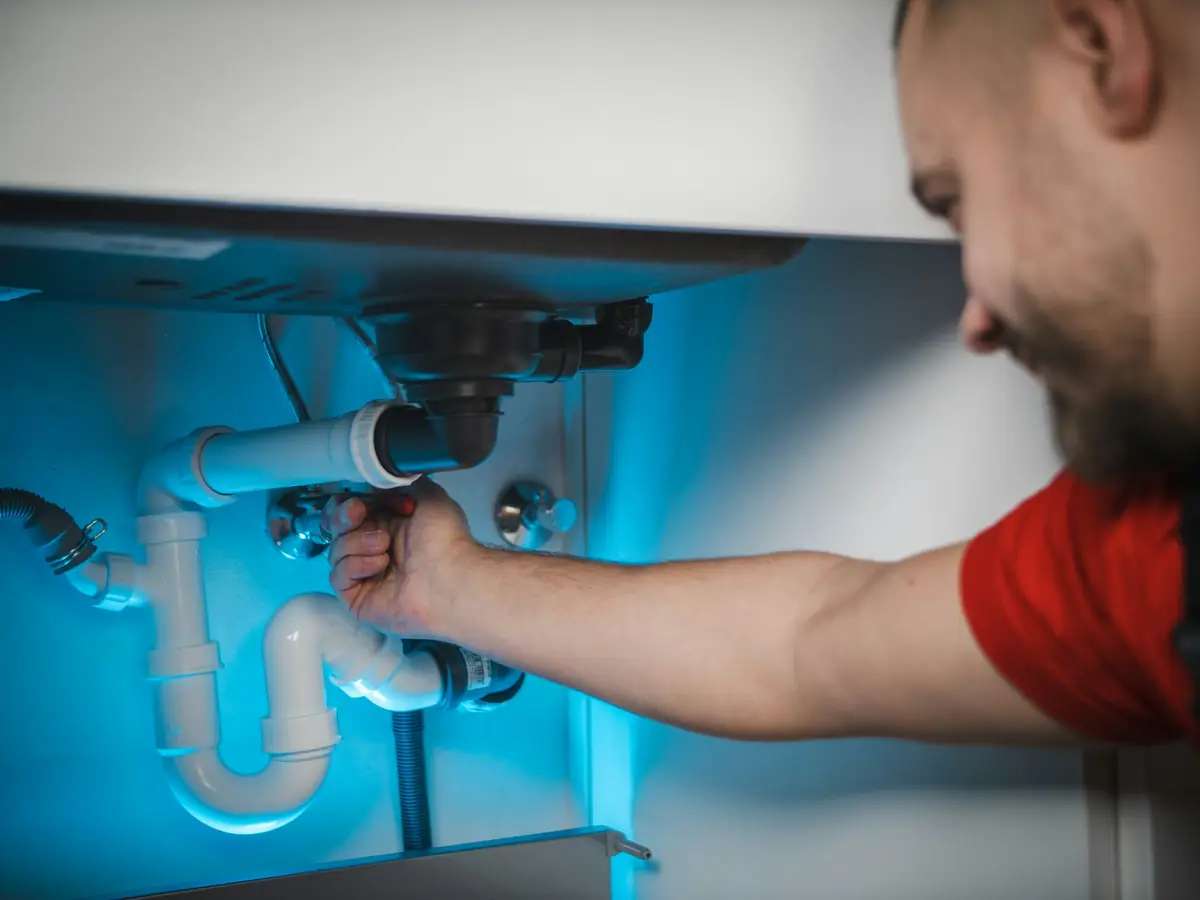
A plumber fitting the pipes under a sink.

Water and drains for the washing

Hot and cold water and a waste pipe go in for the washing machine and sink. It costs less when the room sits close to the kitchen's pipes and drains, which is why most garage utility rooms go at the end nearest the house. New drains are checked by building control.

A hand turning a radiator valve.

Air out, damp gone

Washing and drying make a lot of damp air. An extractor fan takes it outside, as building regulations ask. A vented tumble dryer needs a vent through the outside wall; condenser and heat pump dryers do not.
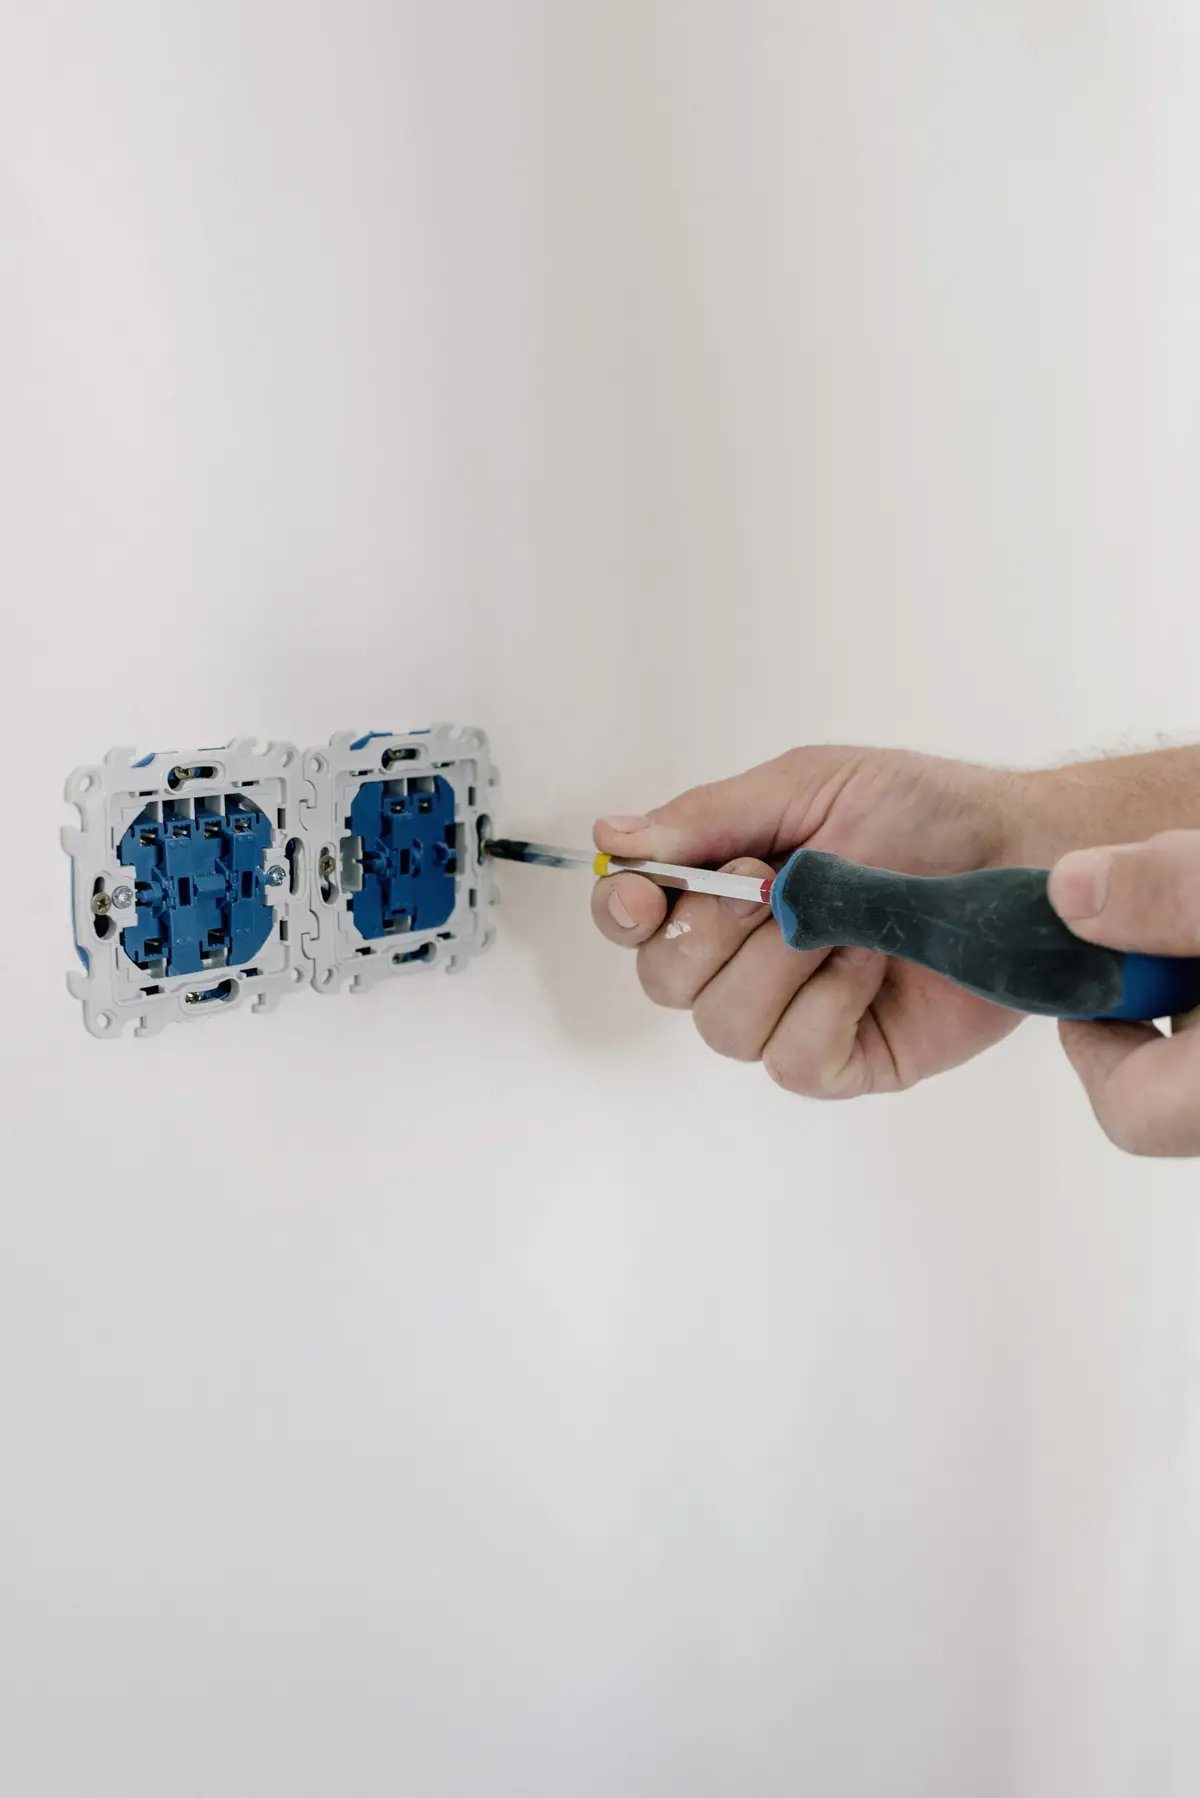
An electrician fitting a wall socket.

Power where the machines stand

Sockets go behind the washer, the dryer and a freezer if you want one, with lighting over the worktop. Any new circuit is tested and certified.
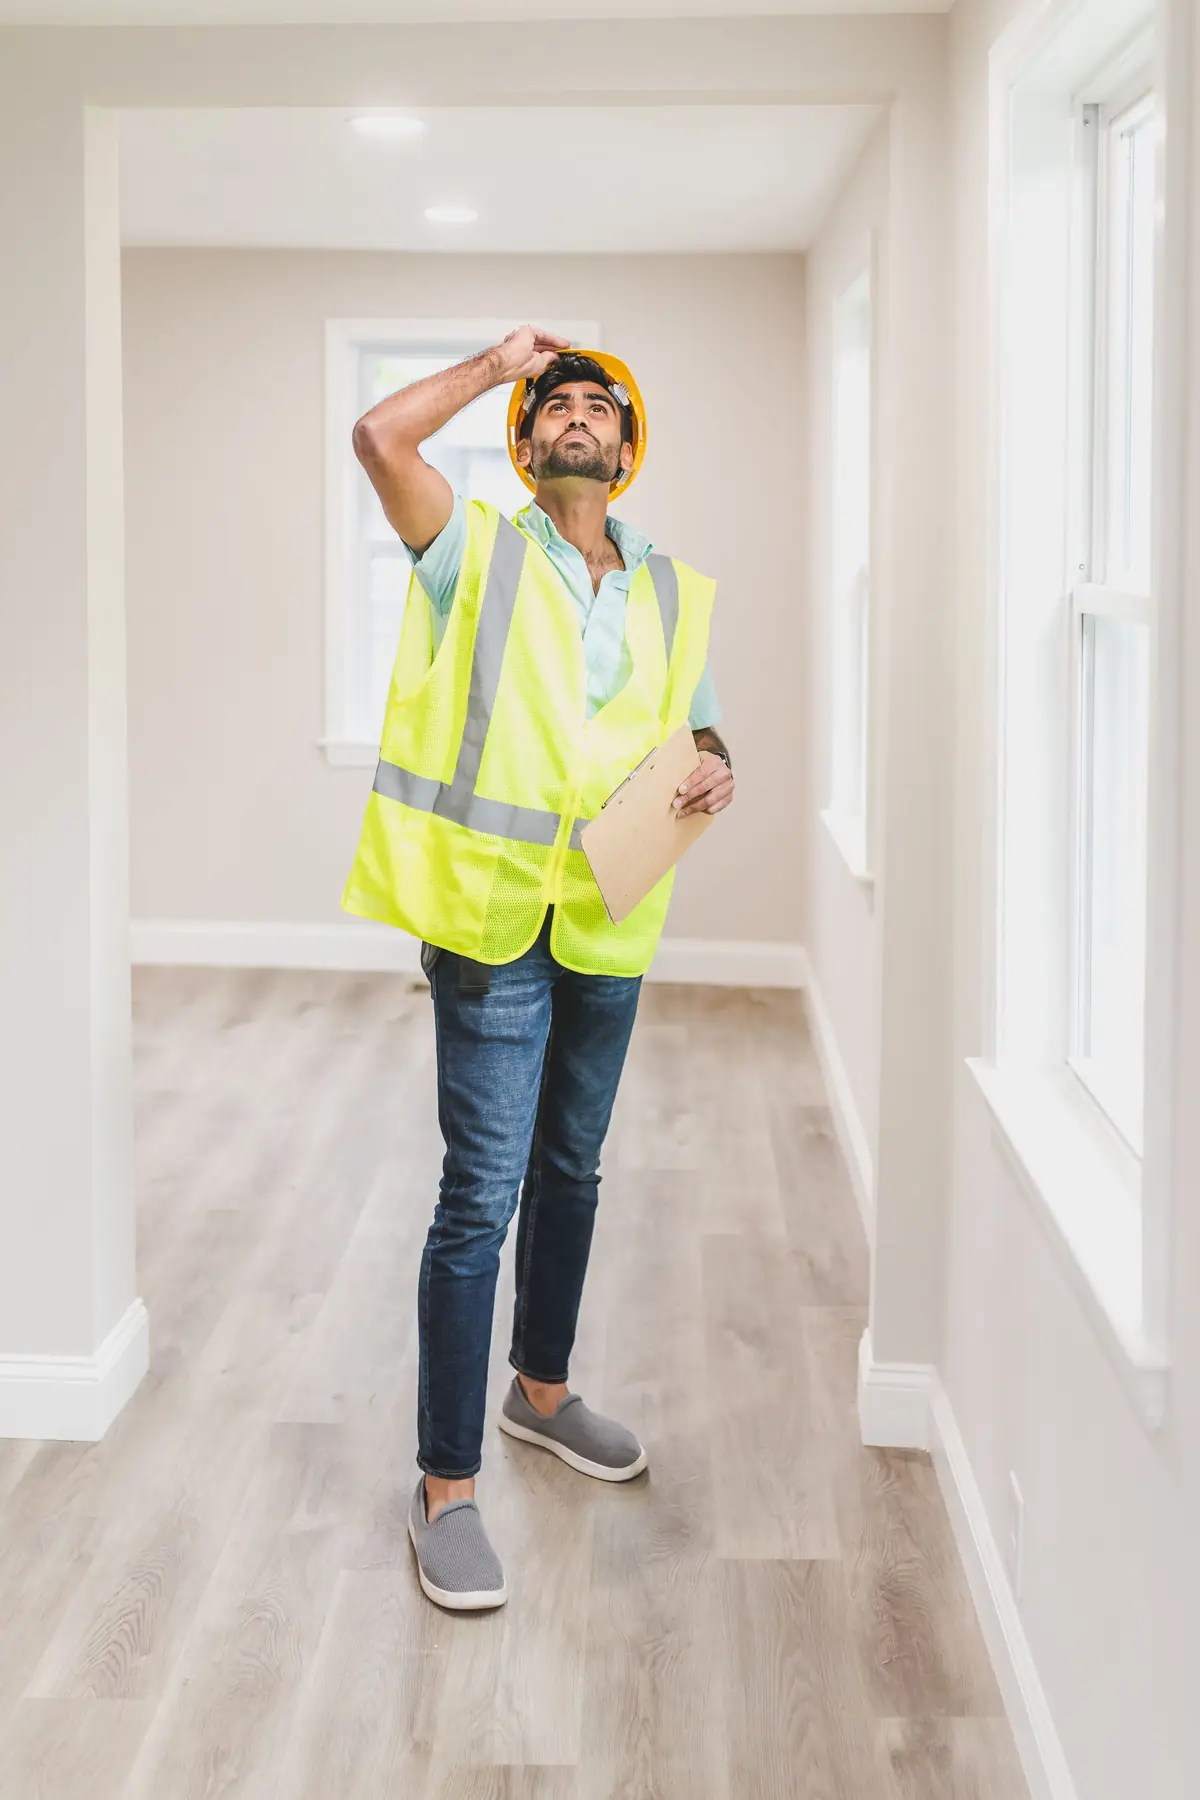
An inspector checking the inside of a house.

Inspected and certified

Building control visits at each stage. When the work is done they issue a completion certificate for the room, worth having when you come to sell.
What fits in a garage utility room?

More than most people expect. A smaller single garage is about 2.2 by 4.7 metres once the walls are lined. That takes a sink, washer and dryer along the back wall, tall cupboards, a boot room and a downstairs WC.

Need to keep somewhere for bikes and tools? Put the utility room at the back and keep the garage door at the front. Both are drawn to scale; switch between them with the buttons.

Book a visit to measure up
Example floor plan: a utility room, boot room and downstairs WC in a single garageA single garage about 2.2 by 4.7 metres. At the back, by the door from the house, a utility room with a sink, washing machine and tumble dryer along a worktop, and tall cupboards on the side wall. At the front, a boot room with coat and shoe storage and a door to the drive where the garage door was, and a downstairs WC with a toilet, basin and small window in the front corner.Utility roomWasher and dryerBoot roomWCCoats and shoes2.2 m4.7 m
Utility room by the house door, boot room and WC at the front.

How much does it cost to convert a garage into a utility room?

A utility room in a single garage usually starts from around £13,000, VAT included. That covers the building work plus water and waste for a washing machine and sink. Cupboards, worktops and a WC are chosen with you and added to your written price.

Work out the cost of yours
Your utility roomTypical cost
Utility room in a single garageUsually from around £13,000
Utility at the back, storage kept at the frontUsually from around £9,000, plus plumbing
Double garage£25,000 to £42,000
Downstairs toilet (WC)£3,000 to £5,000 more
Extra sockets or outdoor power£1,200 to £3,500 more

All prices include VAT (checked 14 October 2026). Something not listed? Ask us to price it.

Do you need building regs to convert a garage to a utility room?

Building regulations: almost always needed

£570

A utility room becomes part of the house, so building control checks the new wall, the insulation, the drains and the wiring, then signs it off. Even if the garage door stays, new drains and any new circuit still come under the regulations. Solihull Council's fee for a single garage is £570, and it is already in our prices.

Planning permission: usually not needed

183 of 190approved when people applied

Changing the inside of a garage rarely needs an application. Where people did apply, councils said yes to 183 of the 190 decided applications that named a utility room. That is across eight West Midlands councils, from 2016 to October 2026.

Planning figures from council records collected by PlanIt for Solihull, Birmingham, Coventry, Bromsgrove, Redditch, Warwick, Stratford-on-Avon and North Warwickshire. Most conversions need no application, many applications never name the room, and many included an extension too, so treat these figures as a sample. Fee from Solihull Council's 2026 to 2027 fee list.

Ready to get the washing out of the kitchen? Say what it needs to hold and we will send a price.

Get a quote

Questions about garage utility rooms

Want a WC, a boot room or a dog wash in there too? Mention it in your enquiry and we will plan the room around it at the visit.

Ask us a question
Can I convert part of my garage into a utility room?

Yes, and it is one of the most popular ways to do it. An insulated, fire-resisting wall goes across the garage, with the utility room at the back next to the house and storage at the front behind the garage door. It usually starts from around £9,000, plus the plumbing. Half garage conversions.

Can I put a toilet in my garage utility room?

Yes. A downstairs WC with a toilet and basin typically adds £3,000 to £5,000. How far the garage is from the drains affects the price most. About three in ten local planning applications that named a utility room also named a toilet or shower.

Does a garage utility room need a window?

Not always. A room you sit in, like a bedroom or office, needs a window you can open. A utility room can use an extractor fan instead, which suits the back of a garage with no outside wall. A window still makes it brighter if the wall allows one.

Can I have a door to the outside?

Yes. The new wall where the garage door was can take a door as well as, or instead of, a window. It makes the room a boot room too: boots, coats and the dog come in without crossing the kitchen. It is priced on your quote.

Can I convert a double garage into a utility room?

Yes. Most people put the utility room and a WC in one side and use the rest as a bigger room, or keep the car in the other side. A double garage conversion typically costs £25,000 to £42,000. Double garage conversions.

How long does a garage utility room conversion take?

Most single garage utility rooms take three to four weeks on site. A WC, or opening into the kitchen, adds a little. Ask about the timing for your garage at the visit.

Get a price for your garage utility room

We turn garages into utility rooms across Solihull, Birmingham, Sutton Coldfield, Coventry and Warwickshire. Tell us what it needs to hold and we will price the room around it.

  • A visit first, to measure up and find the nearest water and drains.
  • Your price in writing before anything starts.
  • Typical prices are on this page, so you know roughly where you stand before we visit.

Tell us about your garage

We use your details to answer this enquiry and nothing else. No mailing list. How we handle your details.