
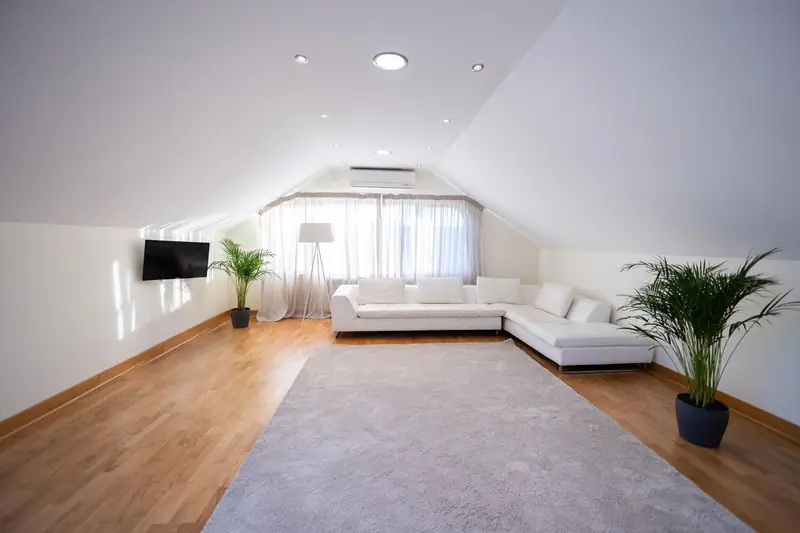
How do you convert the loft above a garage?
A room in the roof needs things a ground-floor room does not: a stronger floor, stairs, headroom and a way out in a fire.
A floor strong enough to live on
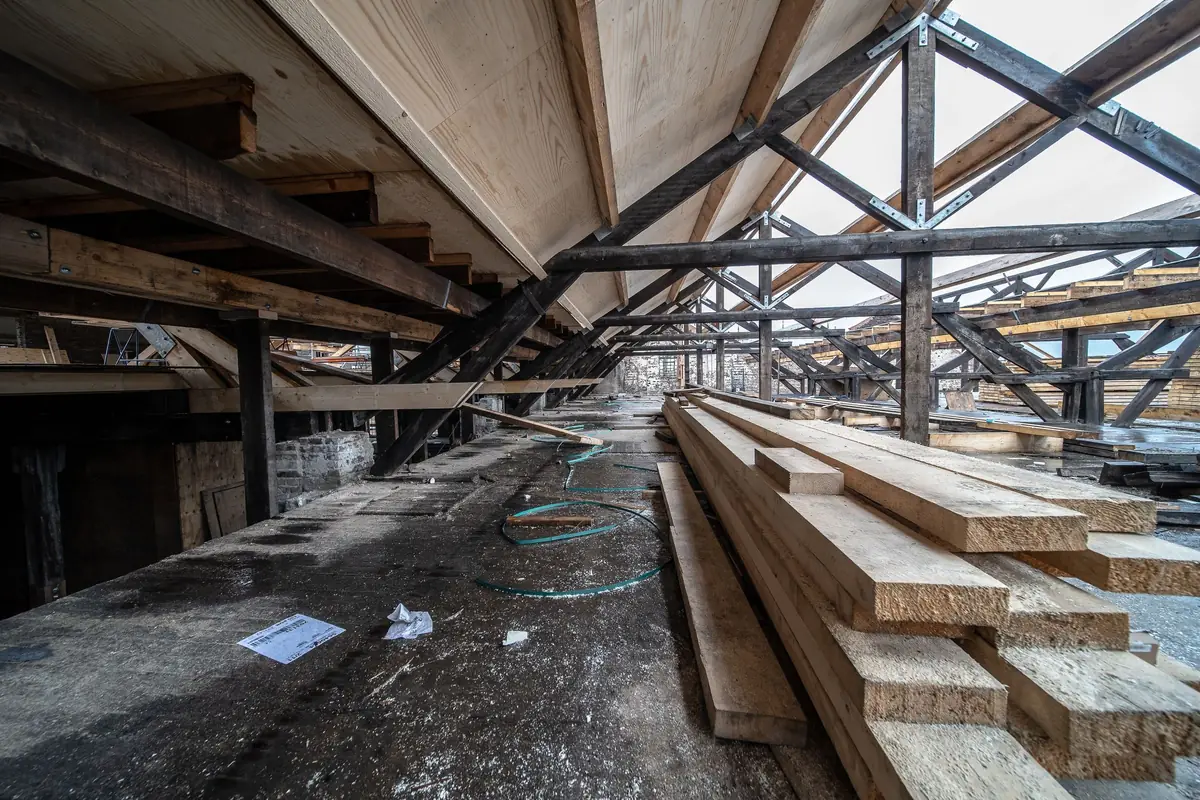
The joists over a garage are usually built to hold a ceiling, not a bedroom. A structural engineer designs new or strengthened joists, and we check the walls below can take the weight.
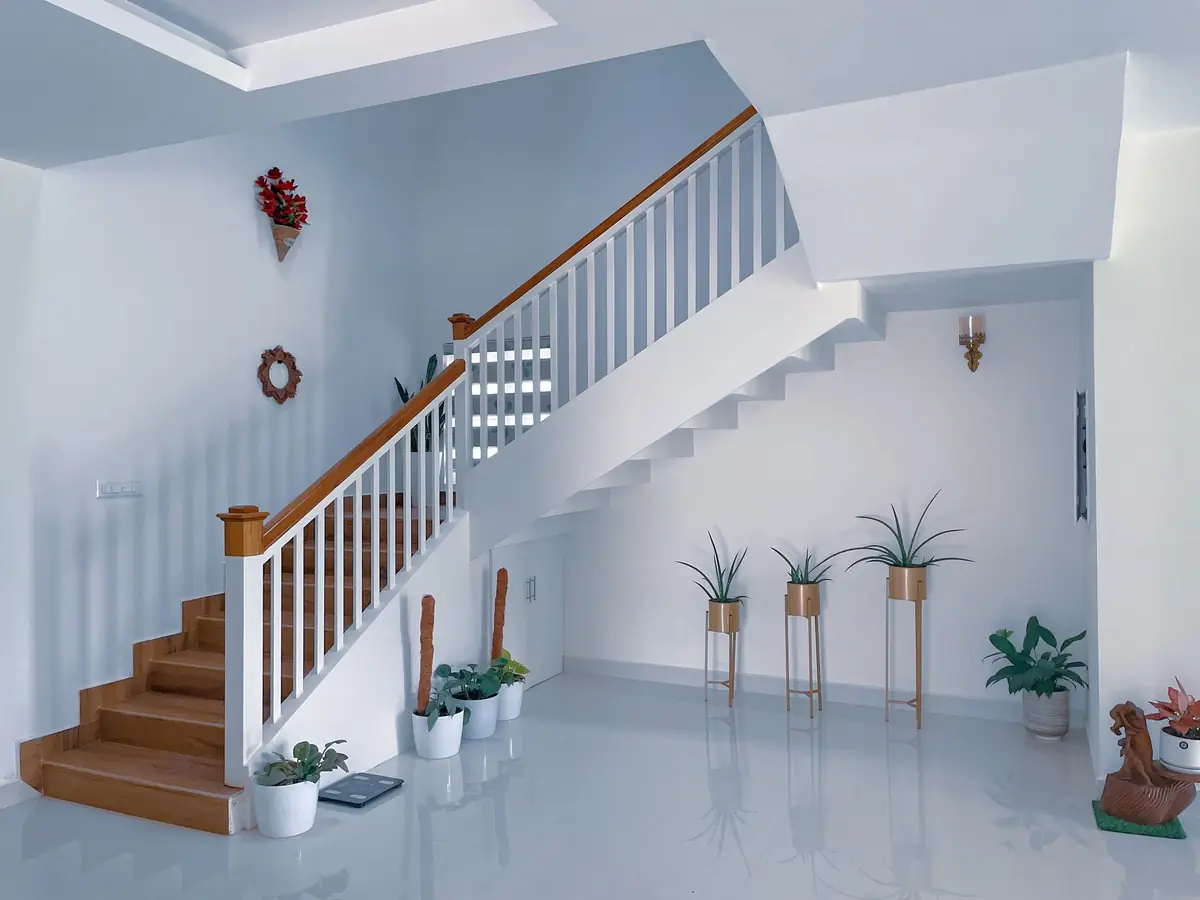
Stairs that fit
A fixed staircase goes in, from the house, the garage or a landing. Building regulations allow a little less headroom over loft stairs: 1.9 metres in the middle. That often makes a stair fit where it otherwise would not.
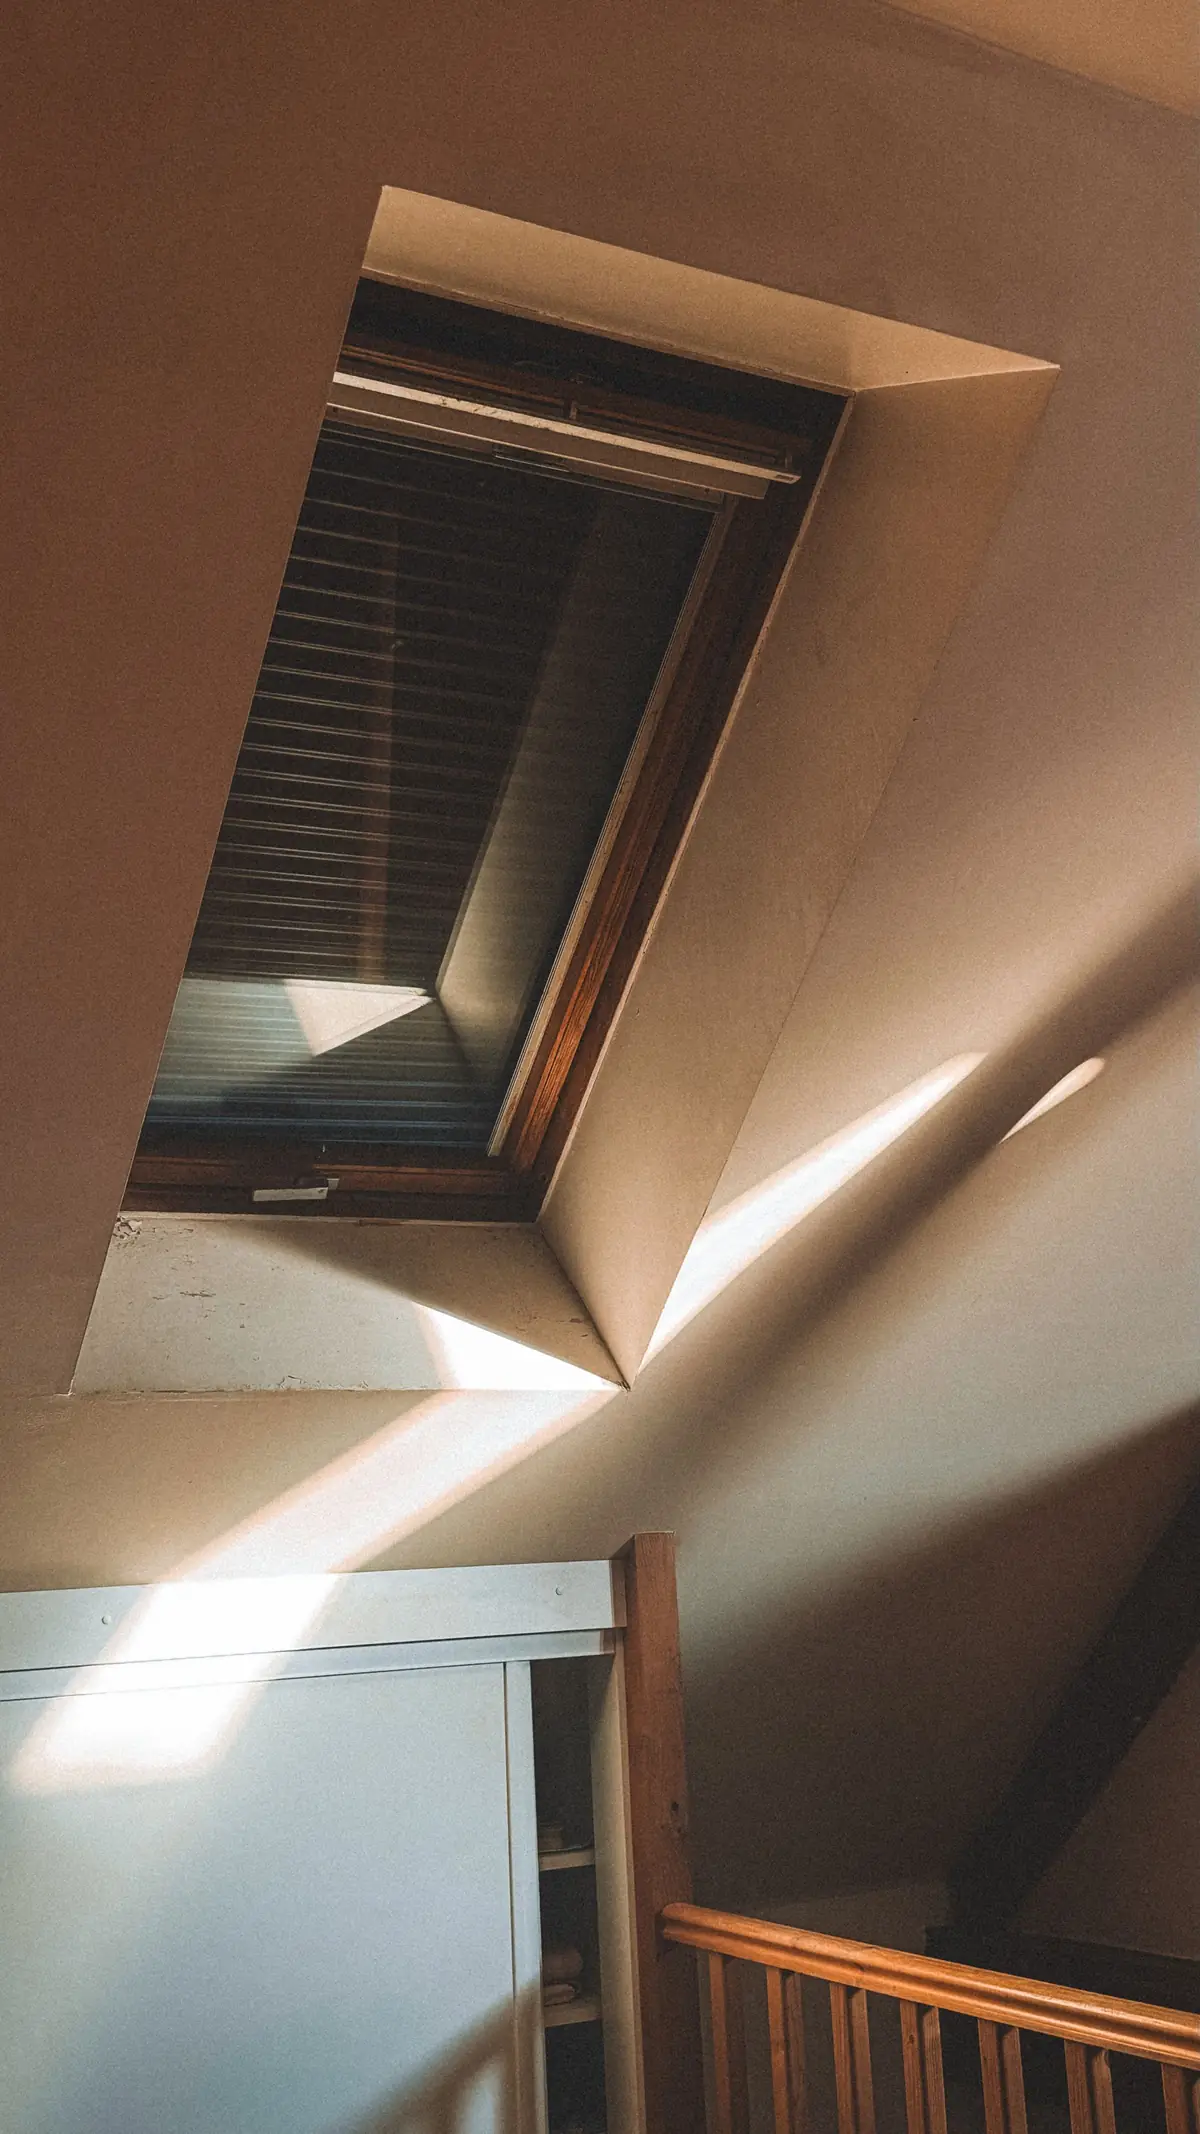
Daylight through the roof
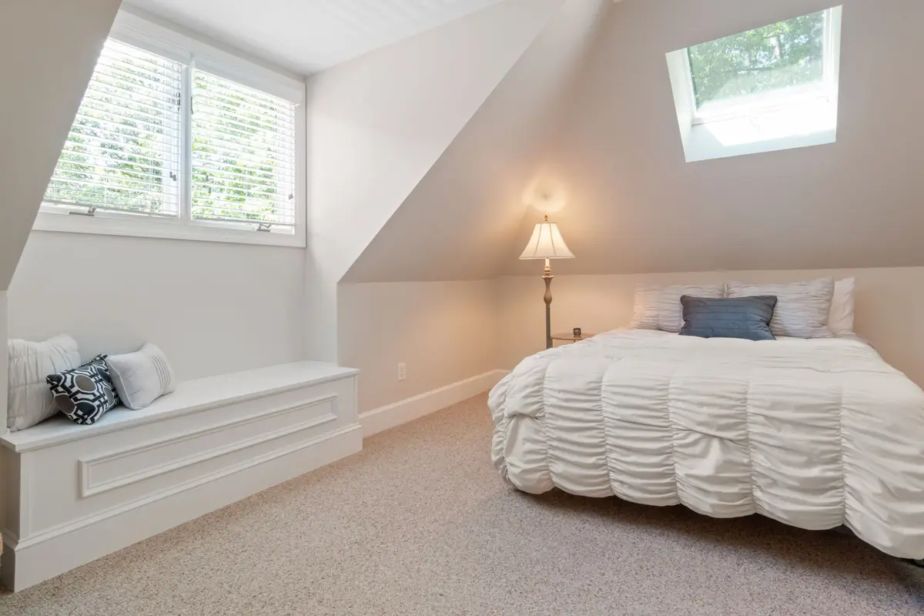
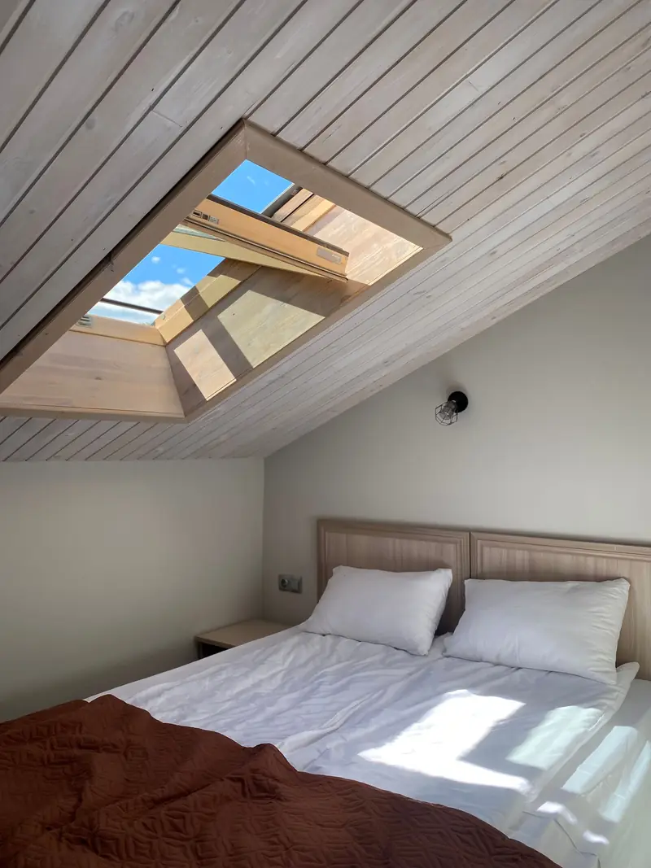
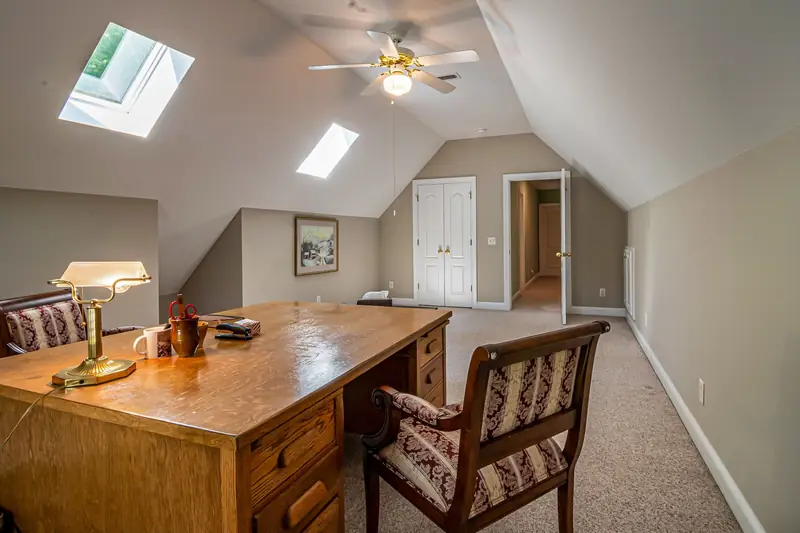
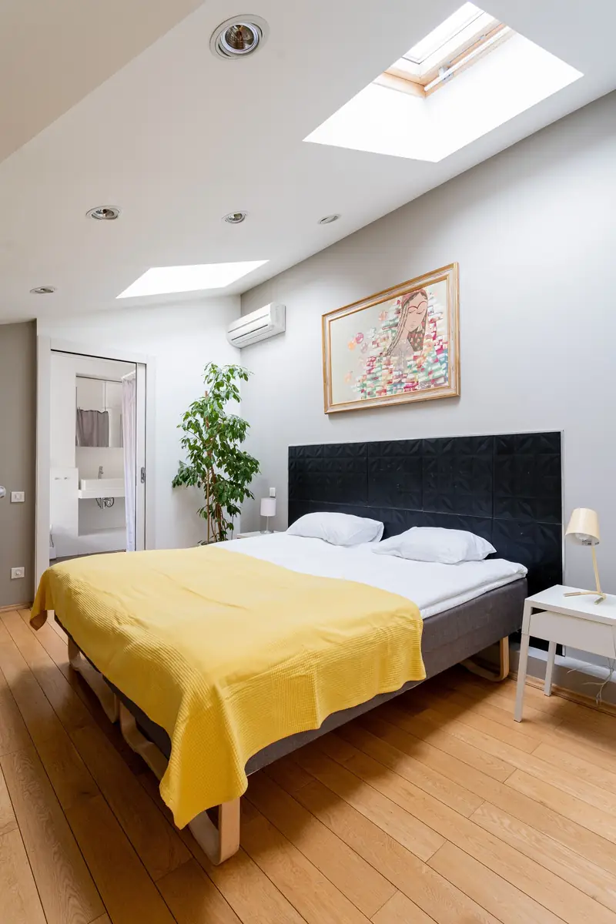
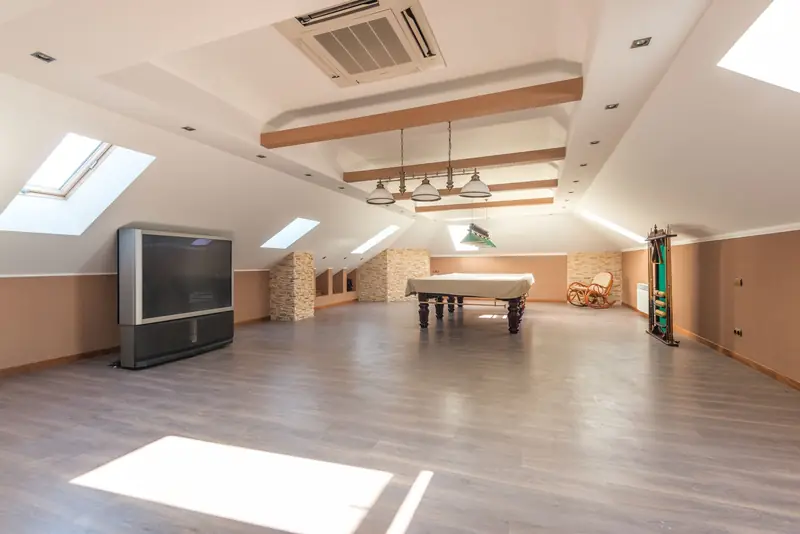
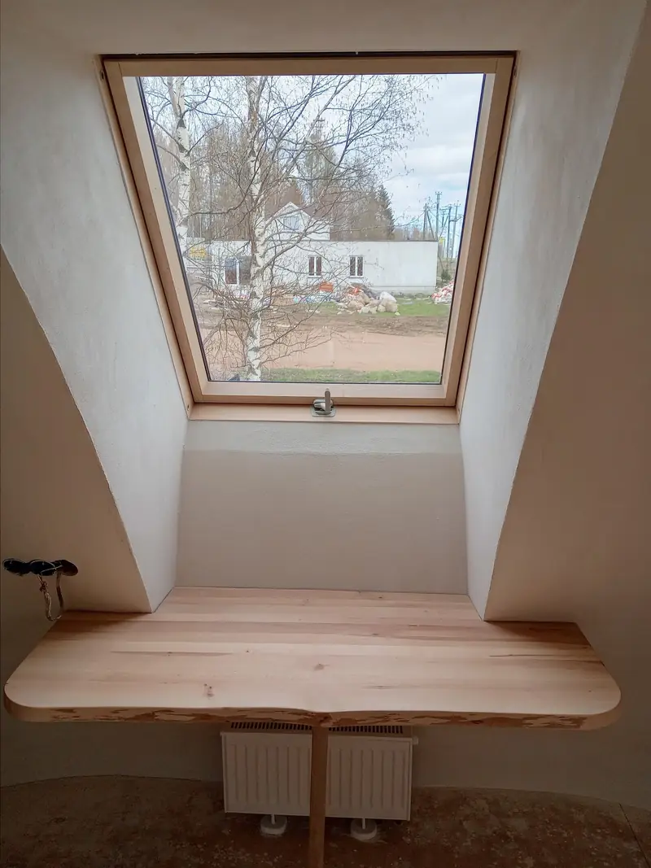
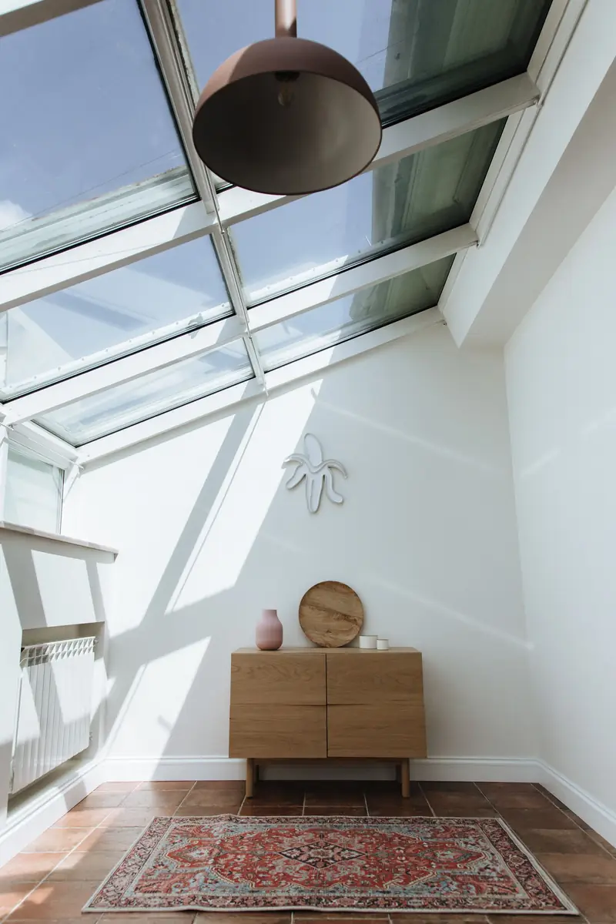
Roof windows go into the existing slopes, so the room gets light without changing the roofline. That usually keeps the job simple and the planning easy.
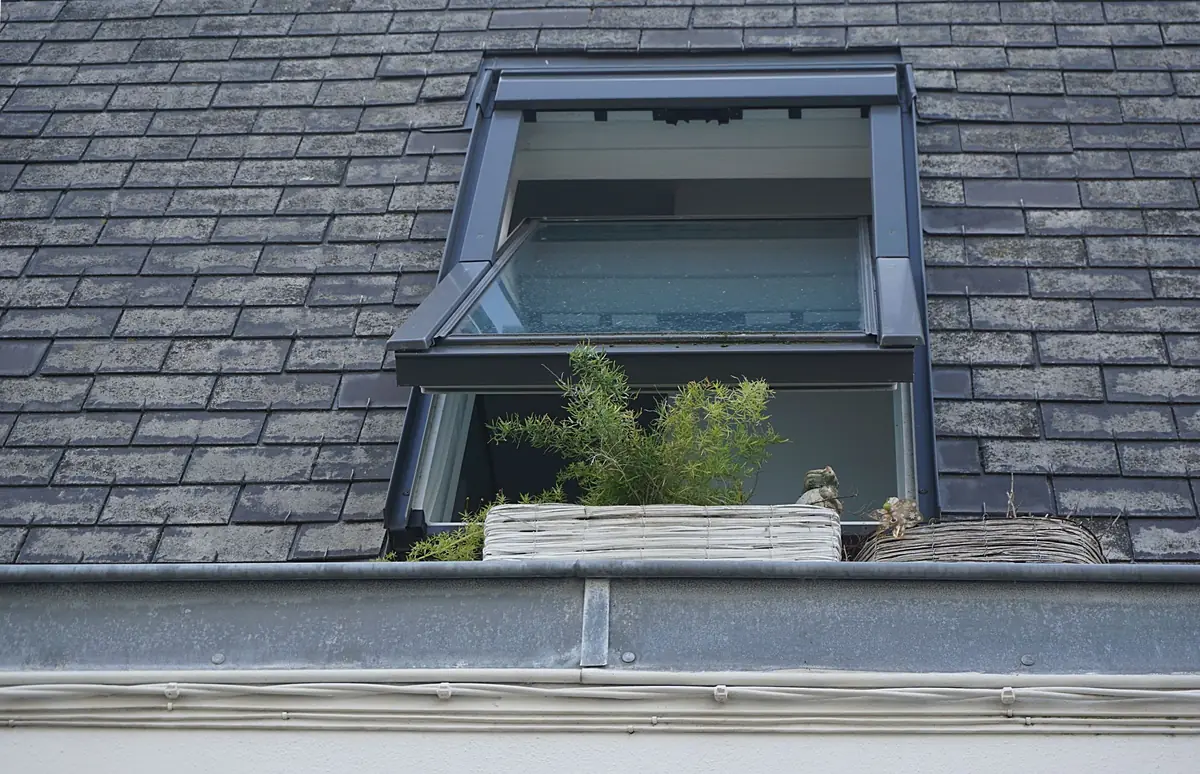
A safe way out
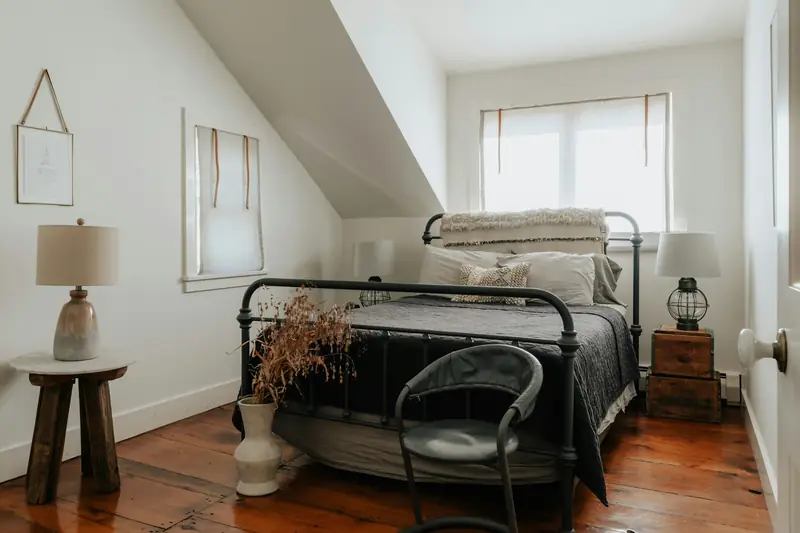
A room upstairs needs a way out in a fire. Usually that is a window big enough to climb through: at least 0.33 square metres, with no side under 45 centimetres. The floor between the garage and the room is fire-resisting too.
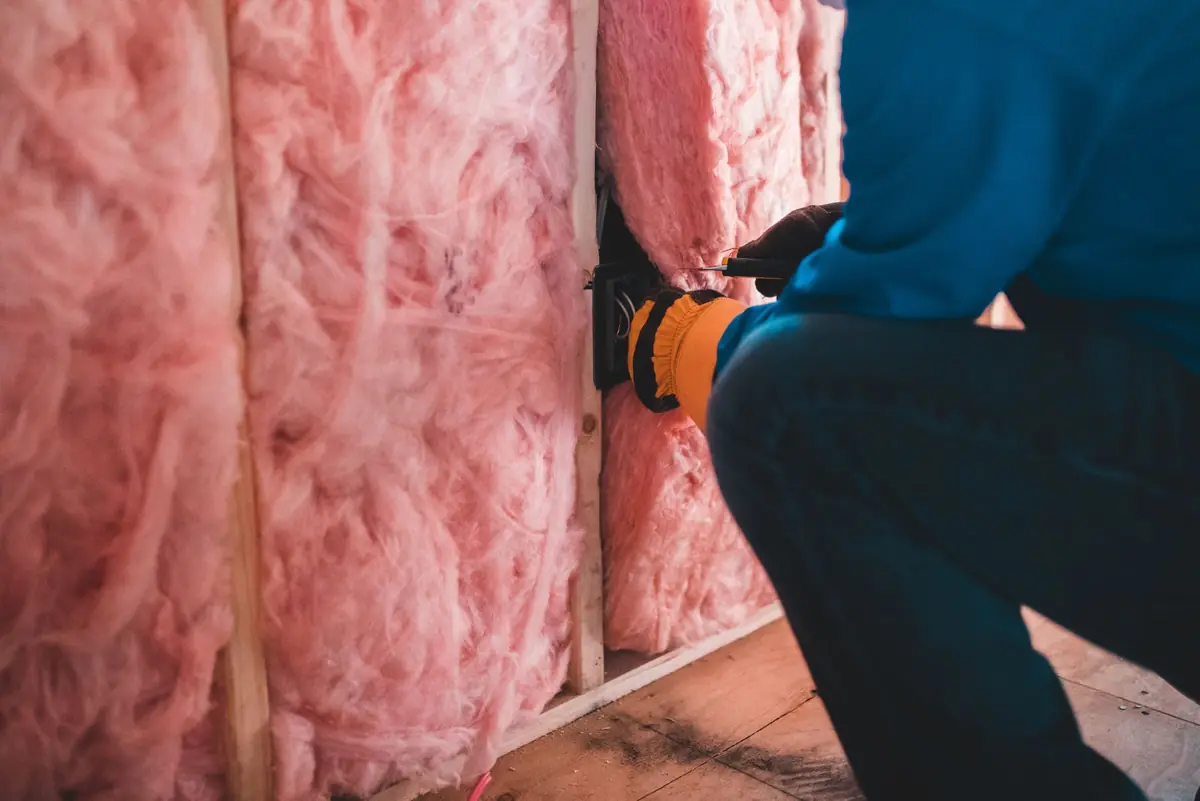
Warm under the slates
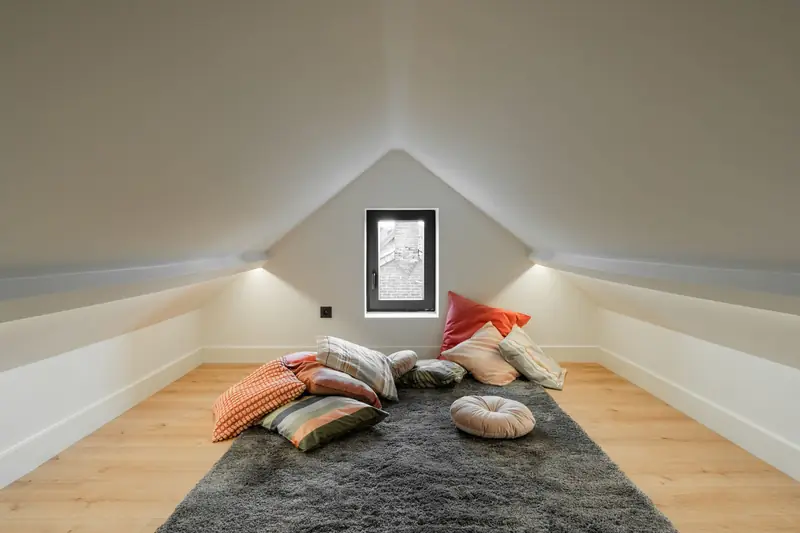
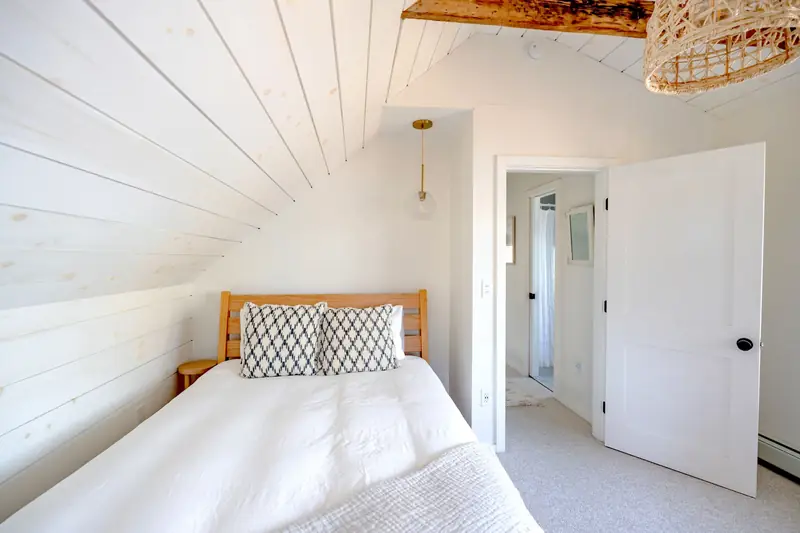
The roof slopes and floor are insulated to building regulations, with heating, lights and sockets. Low corners under the eaves become built-in storage.
Inspected and signed off
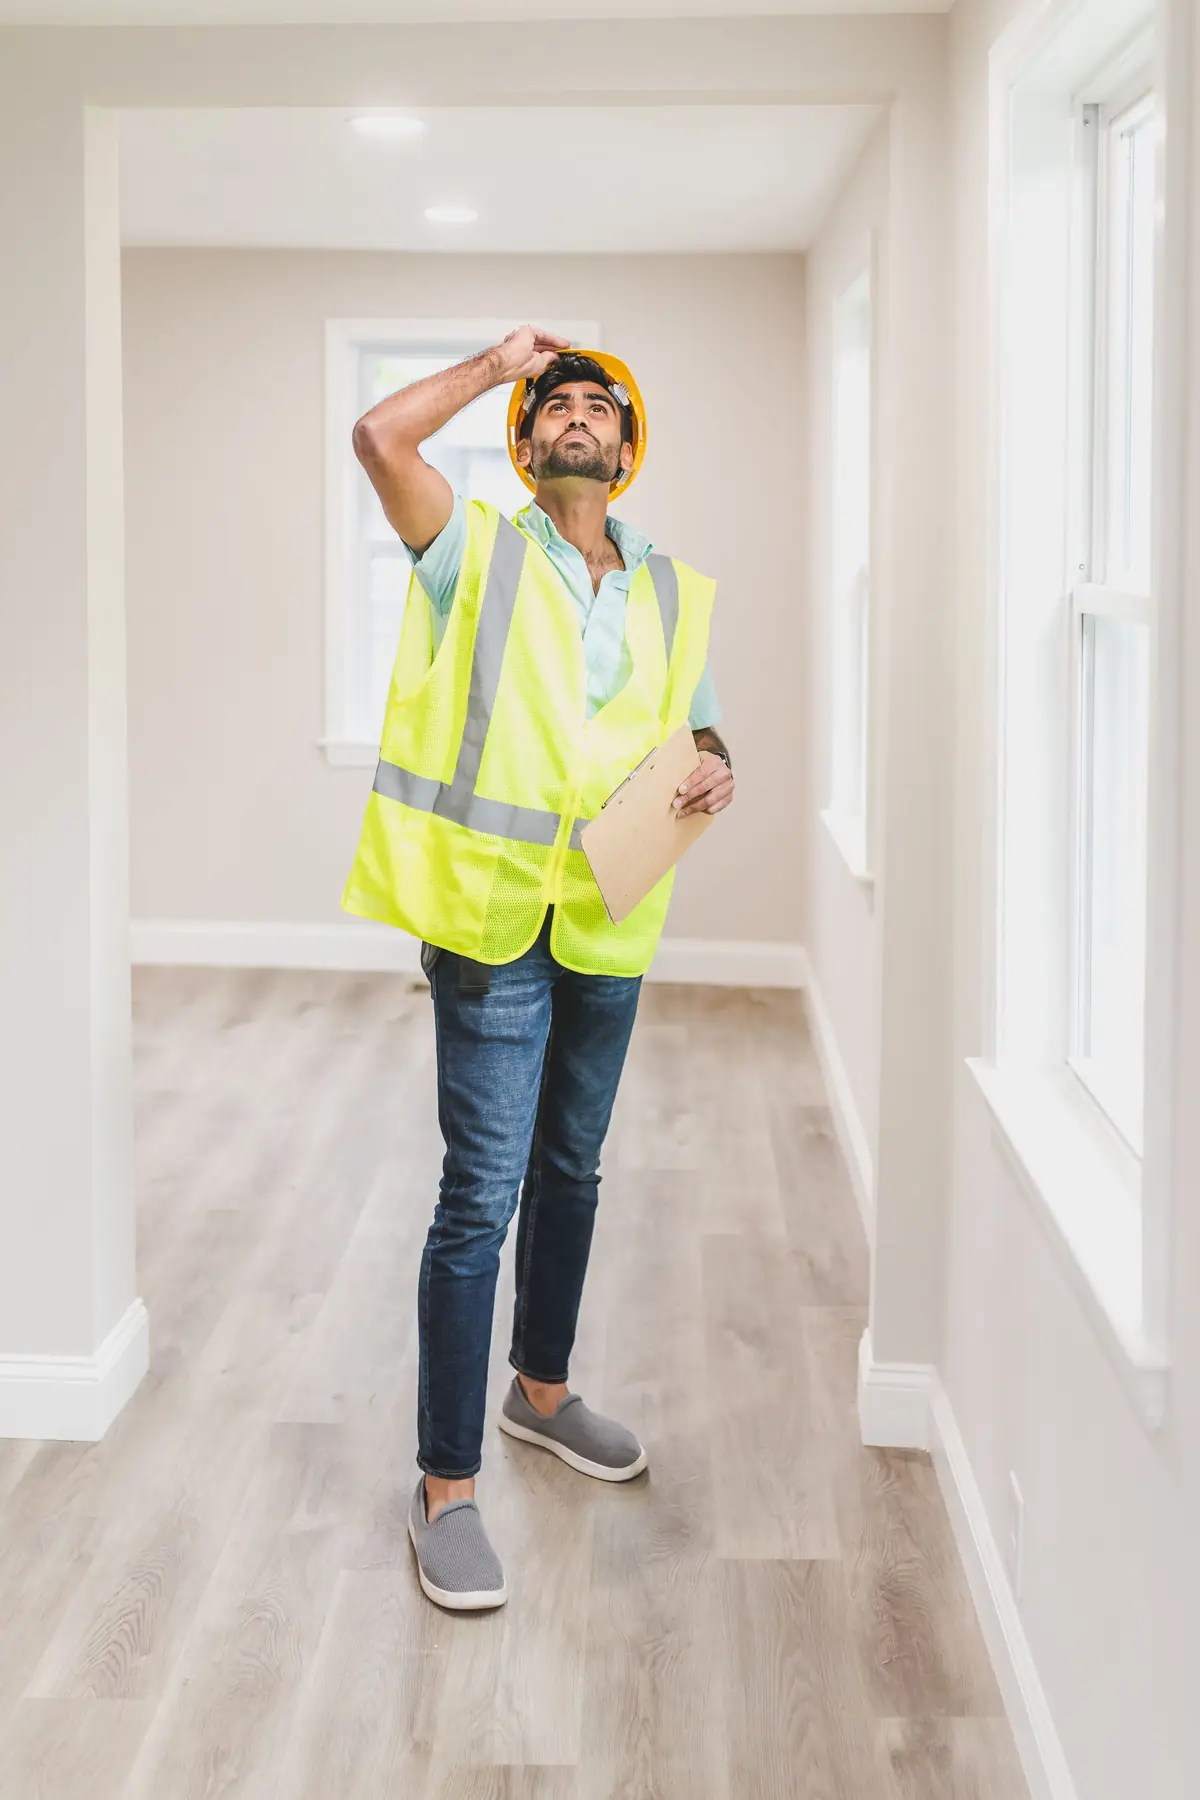
Building control checks the structure, stairs and fire safety as the work goes, and issues a completion certificate at the end.