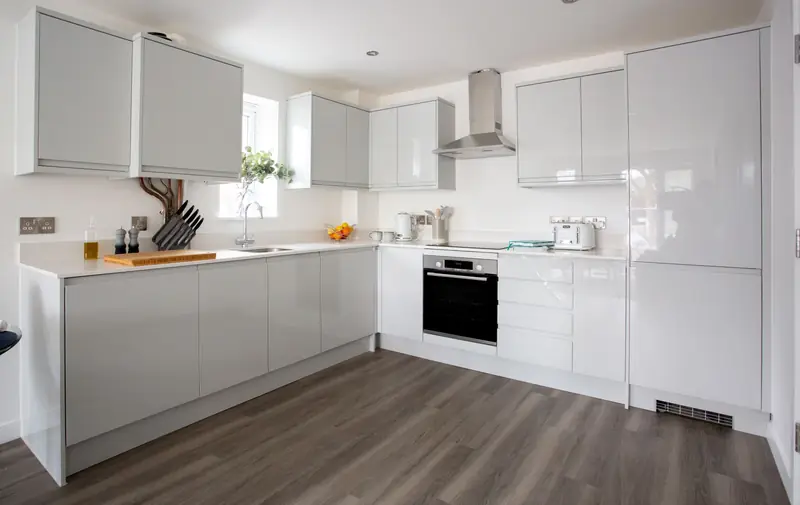
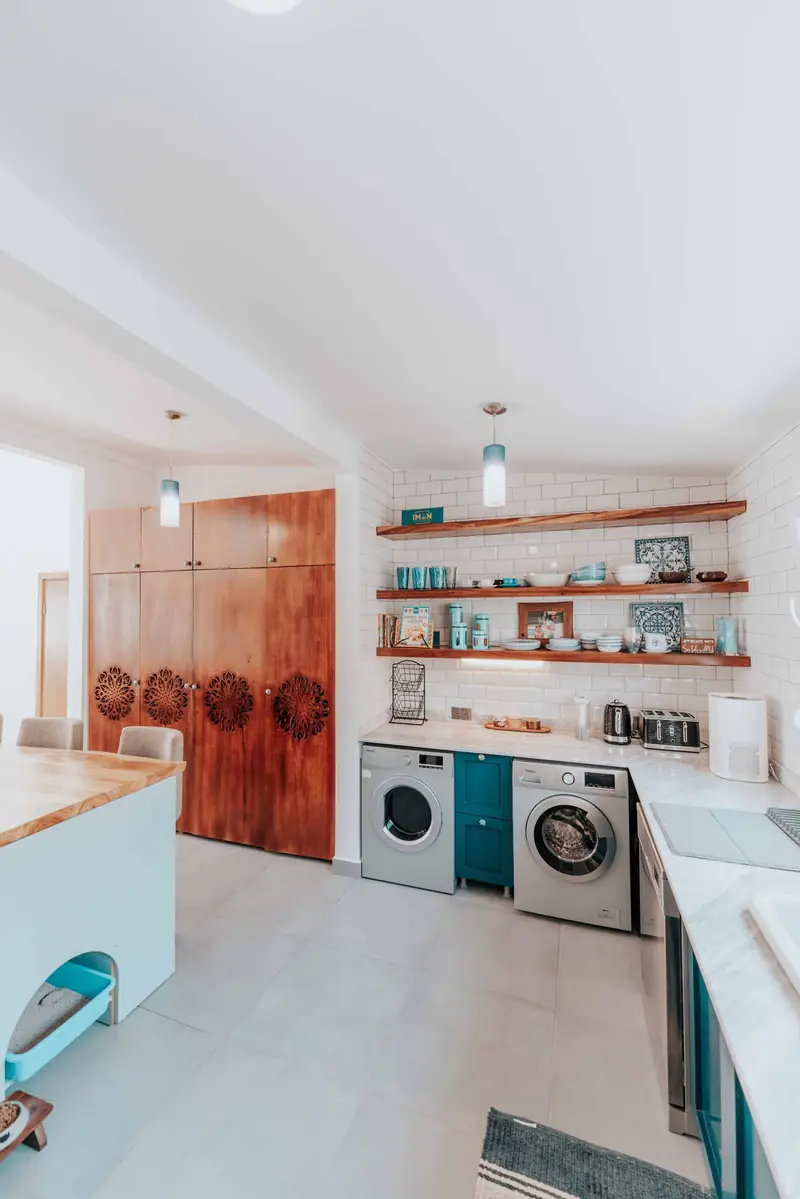
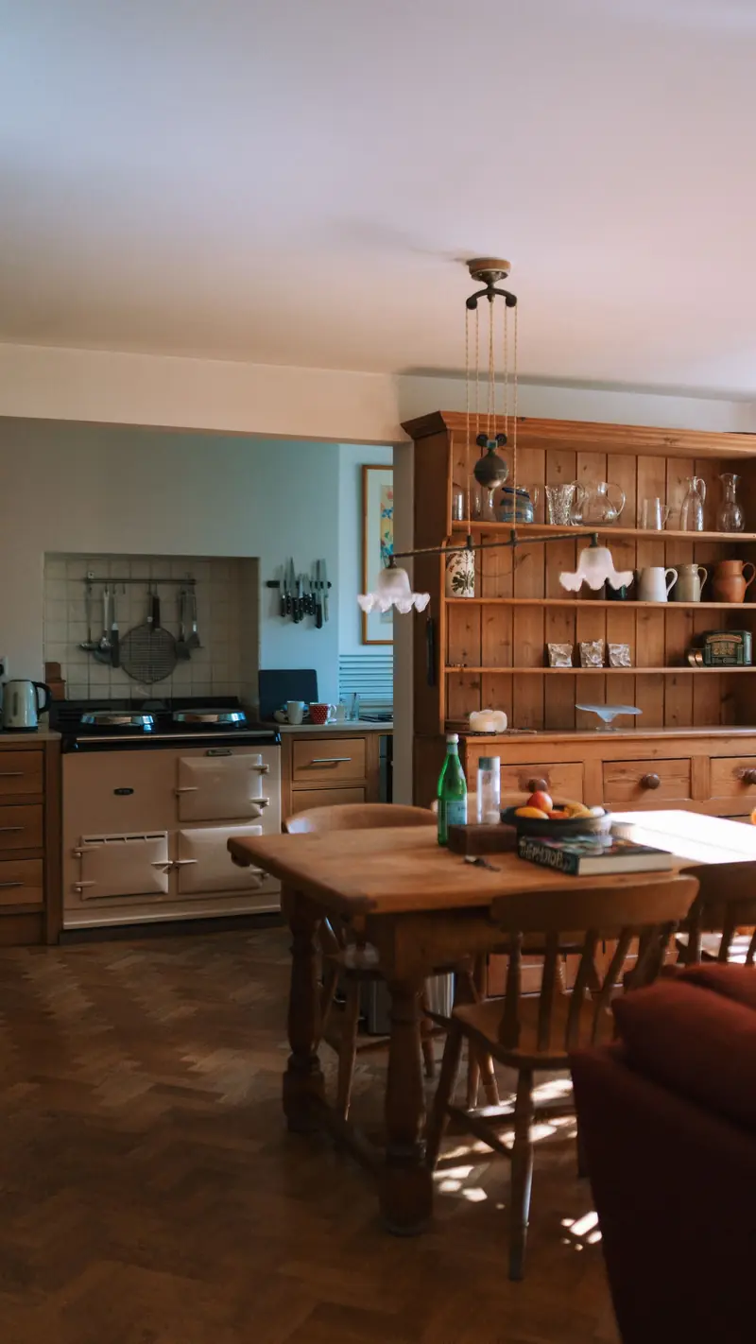
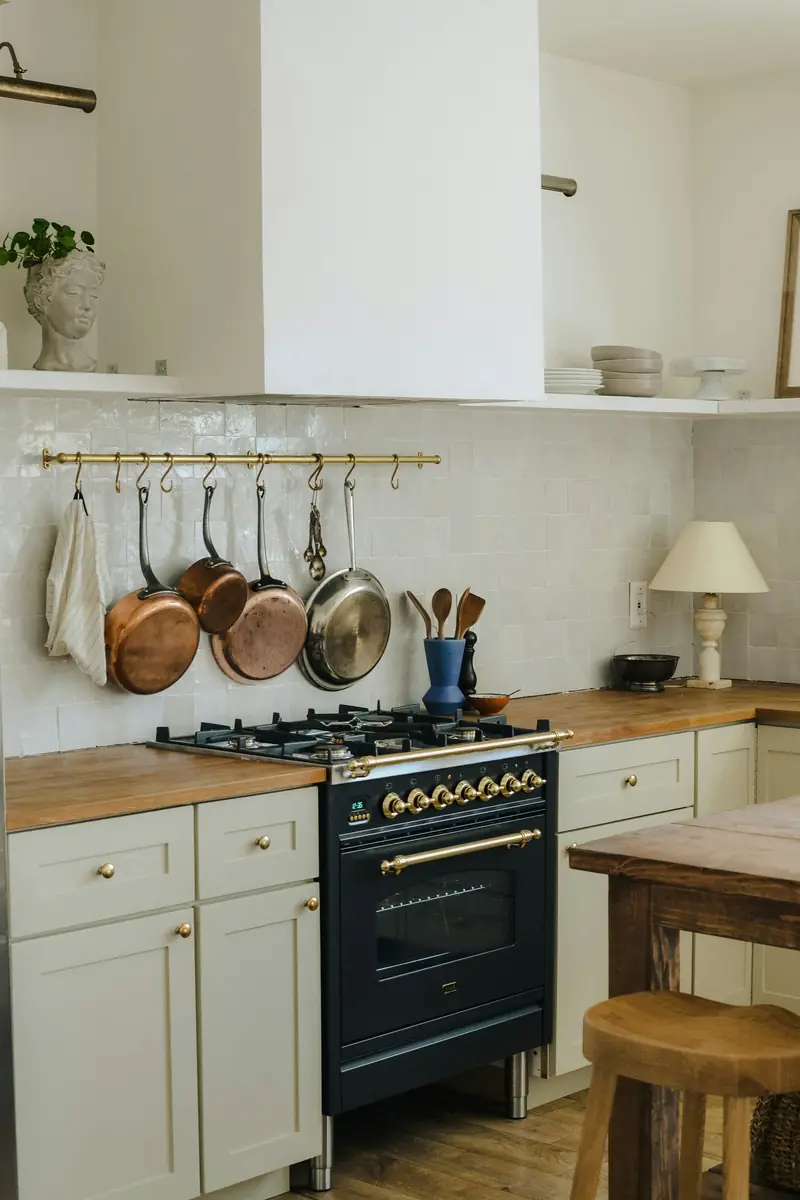

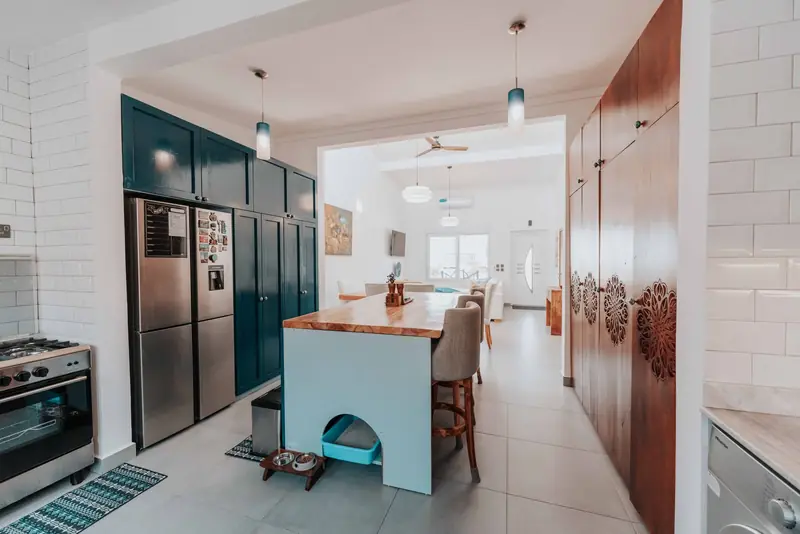
How do you convert a garage into a kitchen?
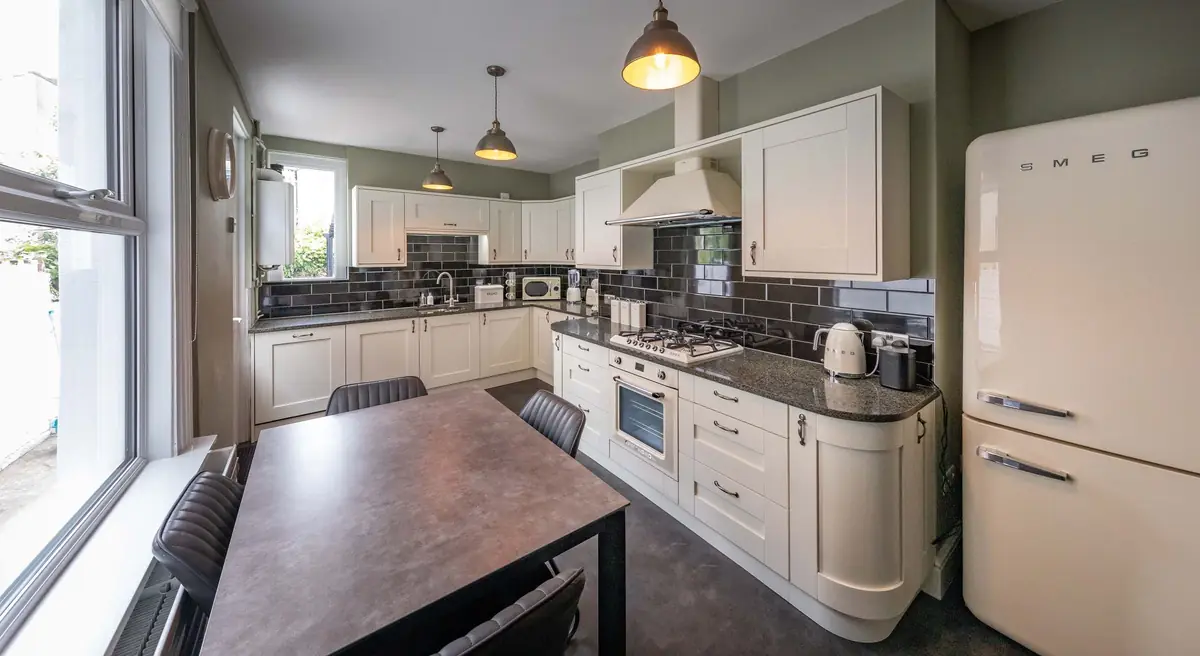
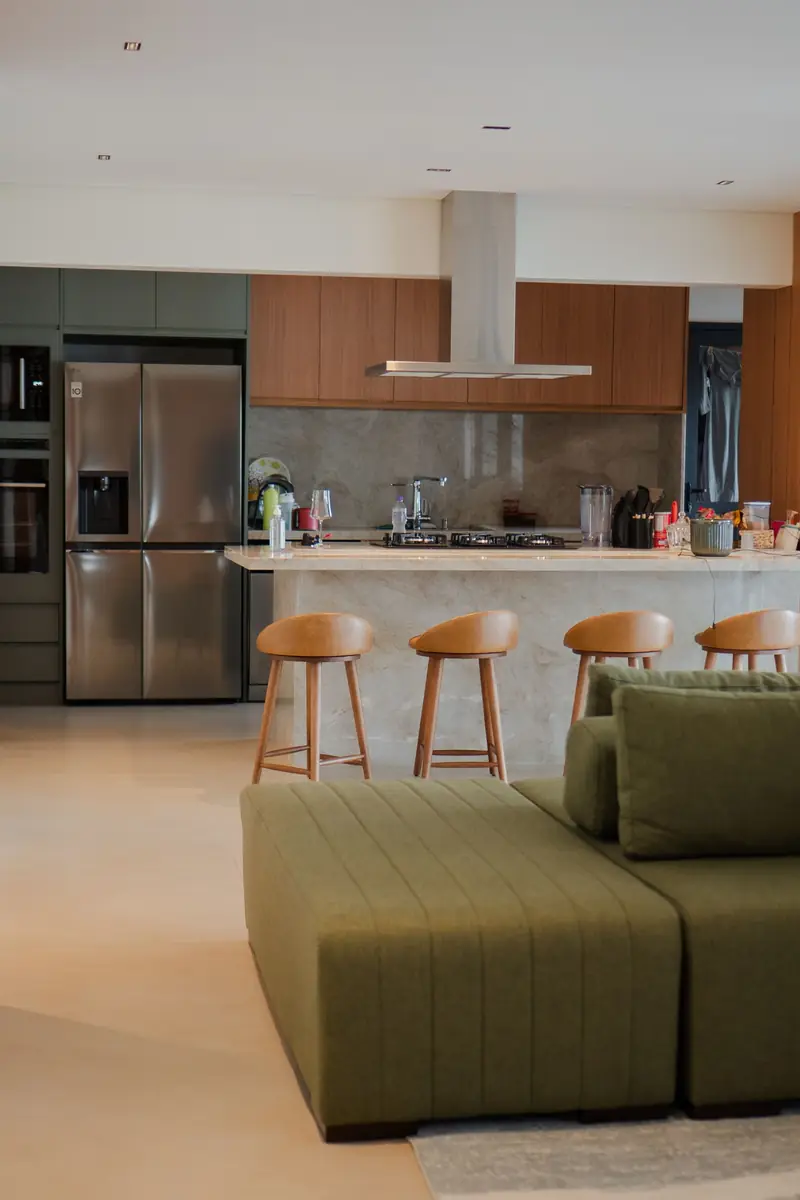
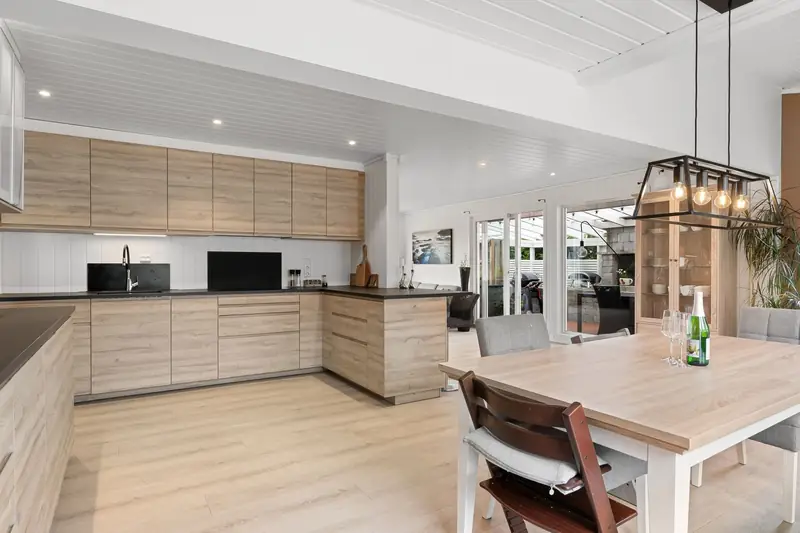
A kitchen needs an opening into the house, water and drains, extraction and plenty of power.
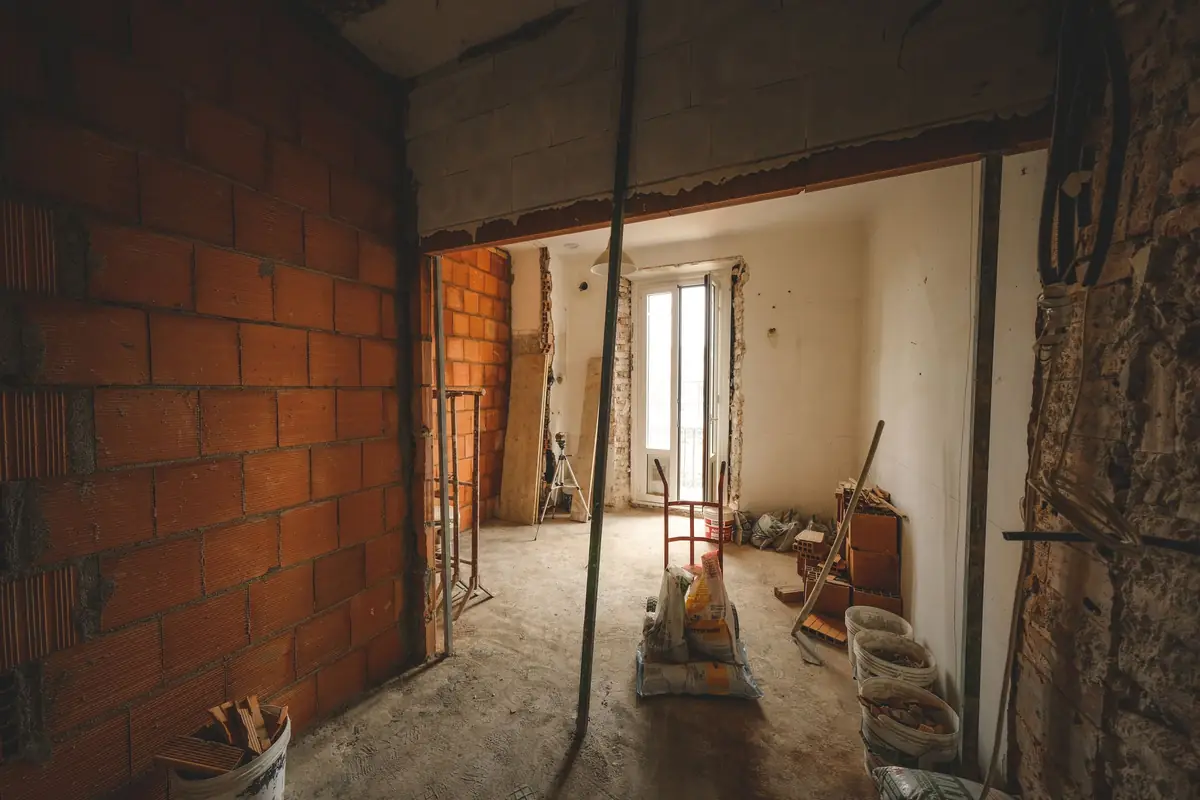
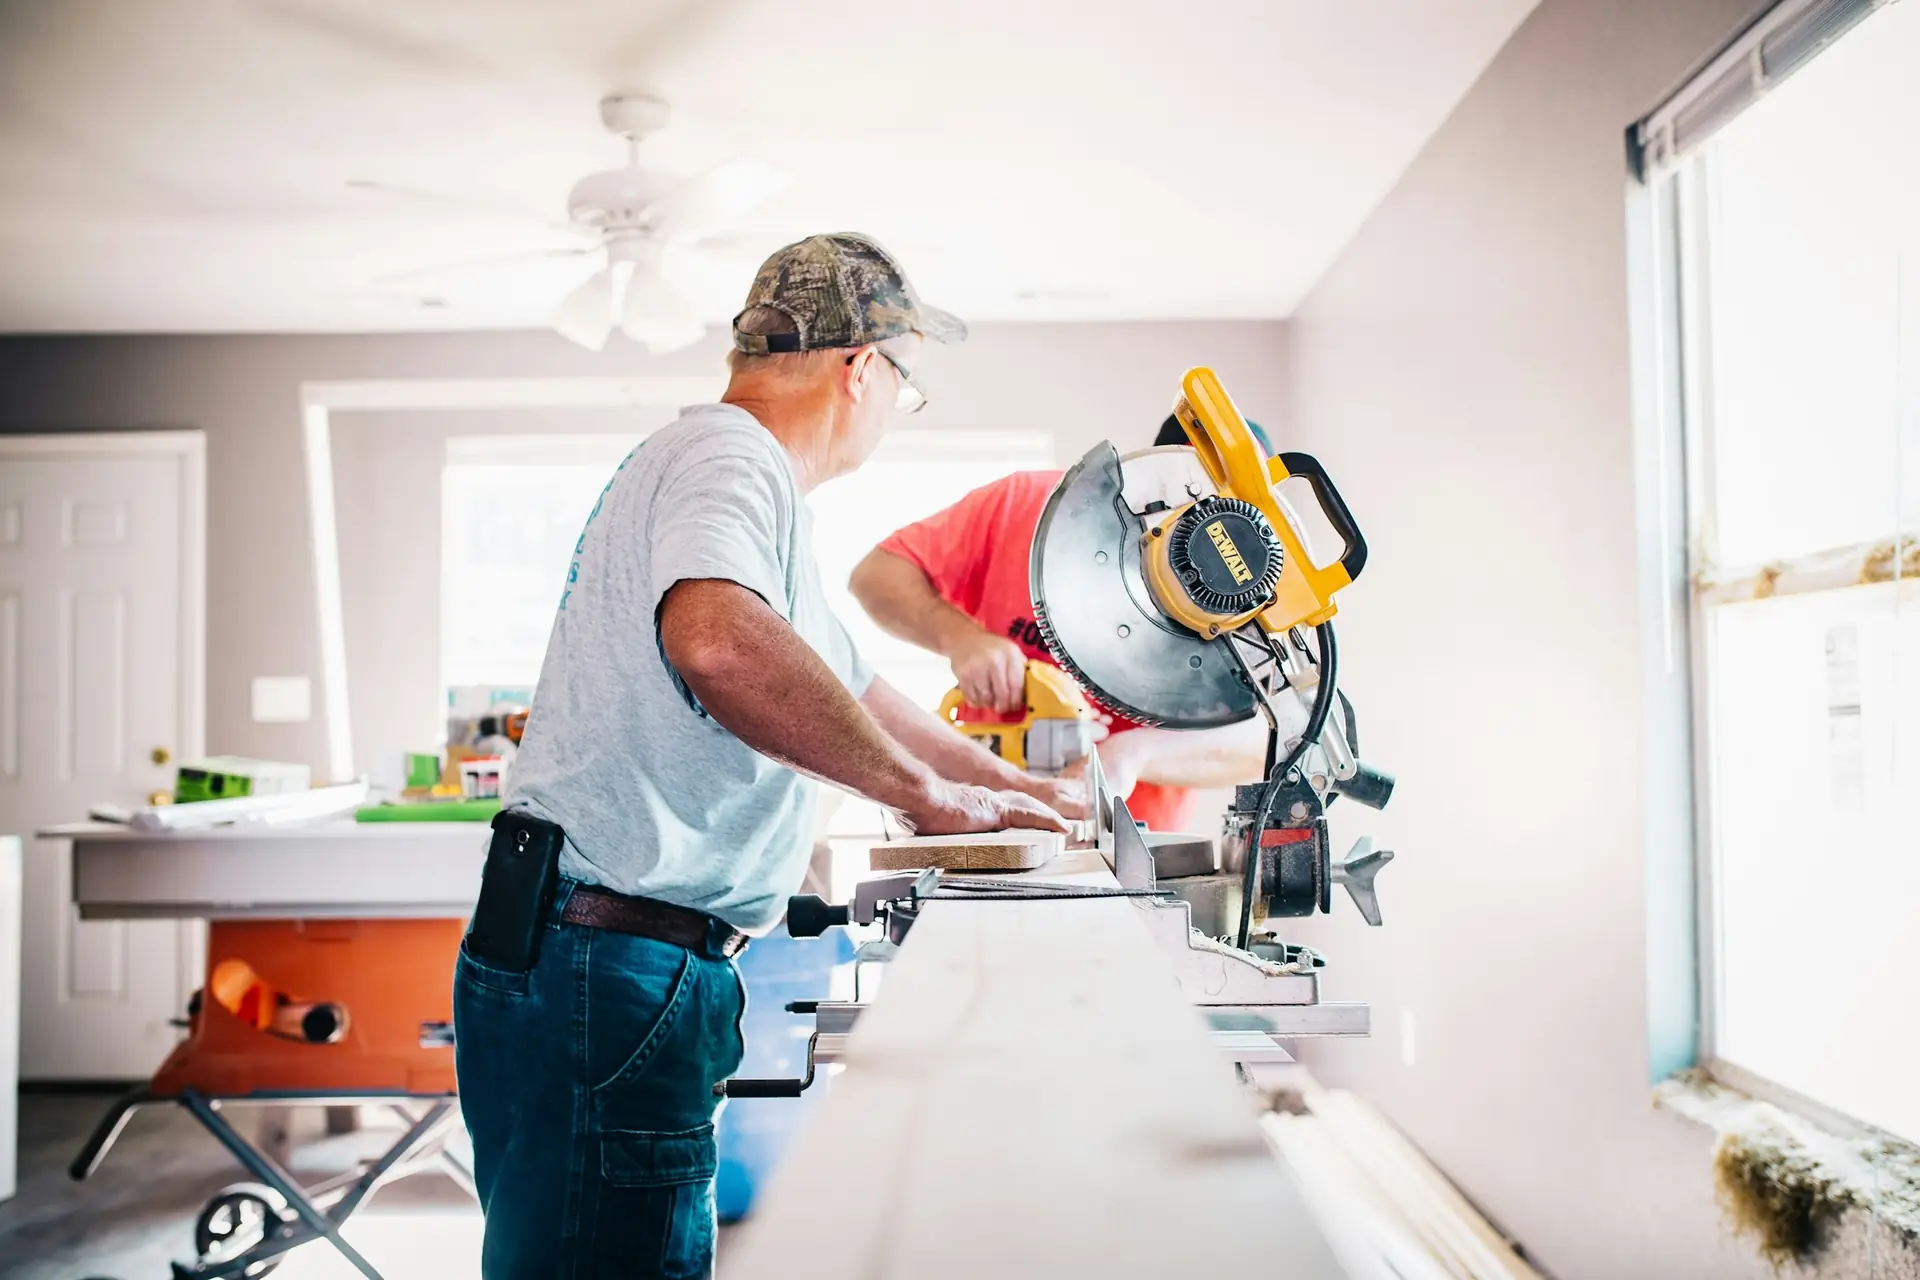
The wall comes out on a steel beam
The wall between the garage and the house often holds up the floor above. A structural engineer works out the steel beam that replaces it, and building control checks the sums. The beam and the calculations are already in our kitchen price.
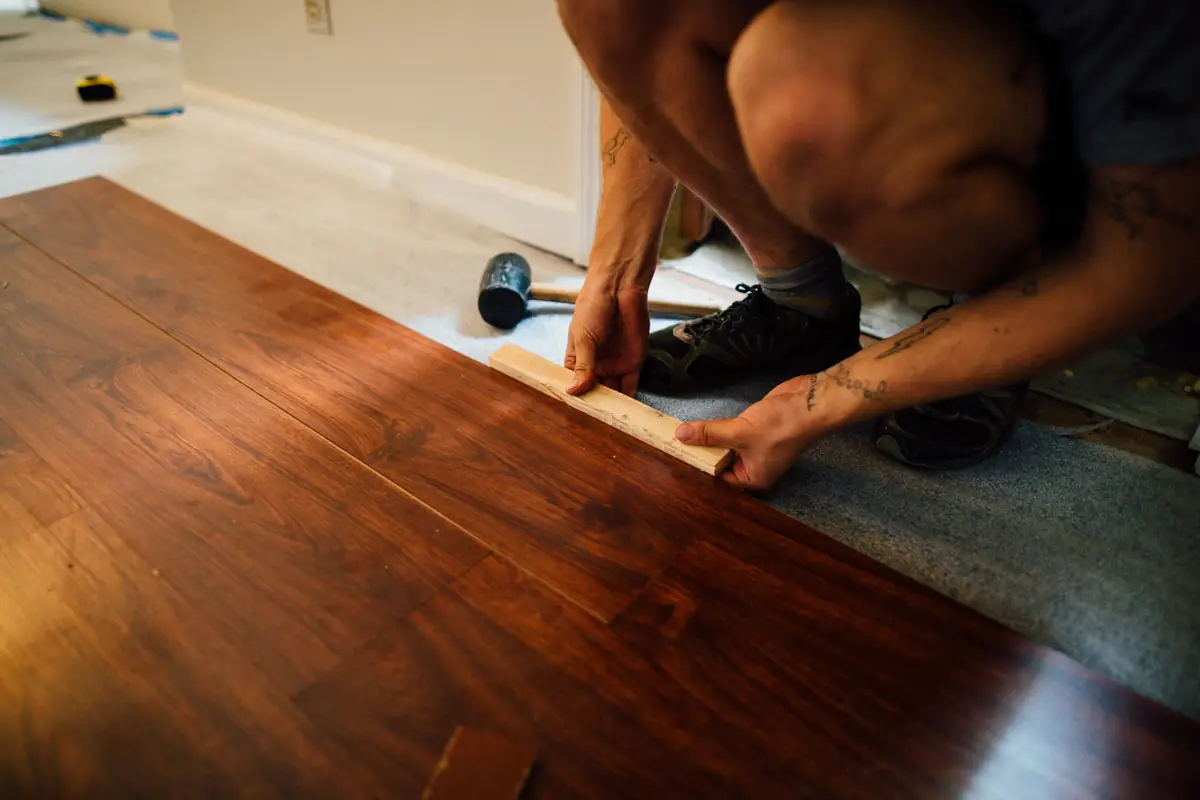
One floor, all the way through
Garage floors usually sit lower than the house. Yours gets a damp-proof layer and insulation under a new floor raised to the same level, so the new kitchen and the old room run into each other with no step. Underfloor heating can go in at the same time.
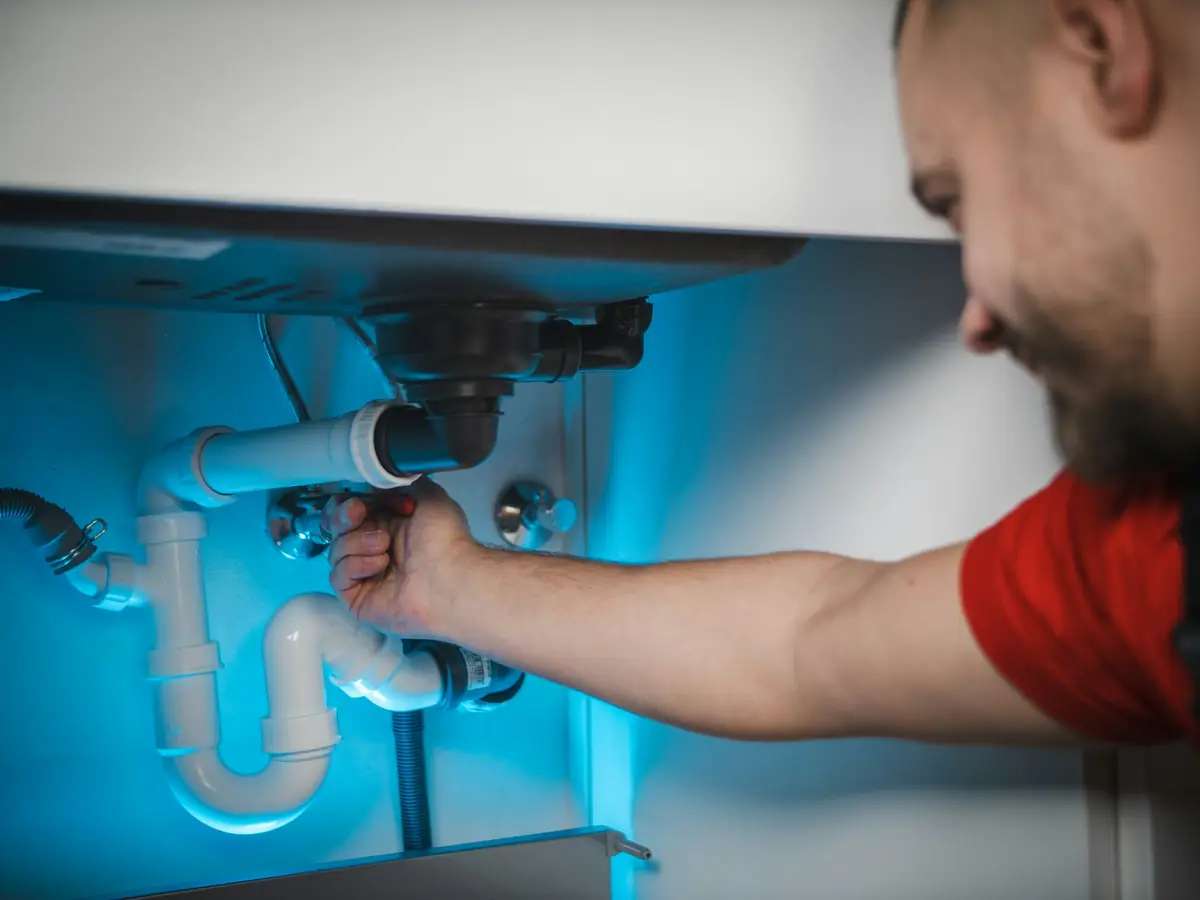
Water and drains for the sink
Hot and cold water and waste pipes go in for the sink and dishwasher. It costs less when the sink sits close to the old kitchen's drains. This plumbing is priced on top, once the layout is set.
A cooker hood that vents outside
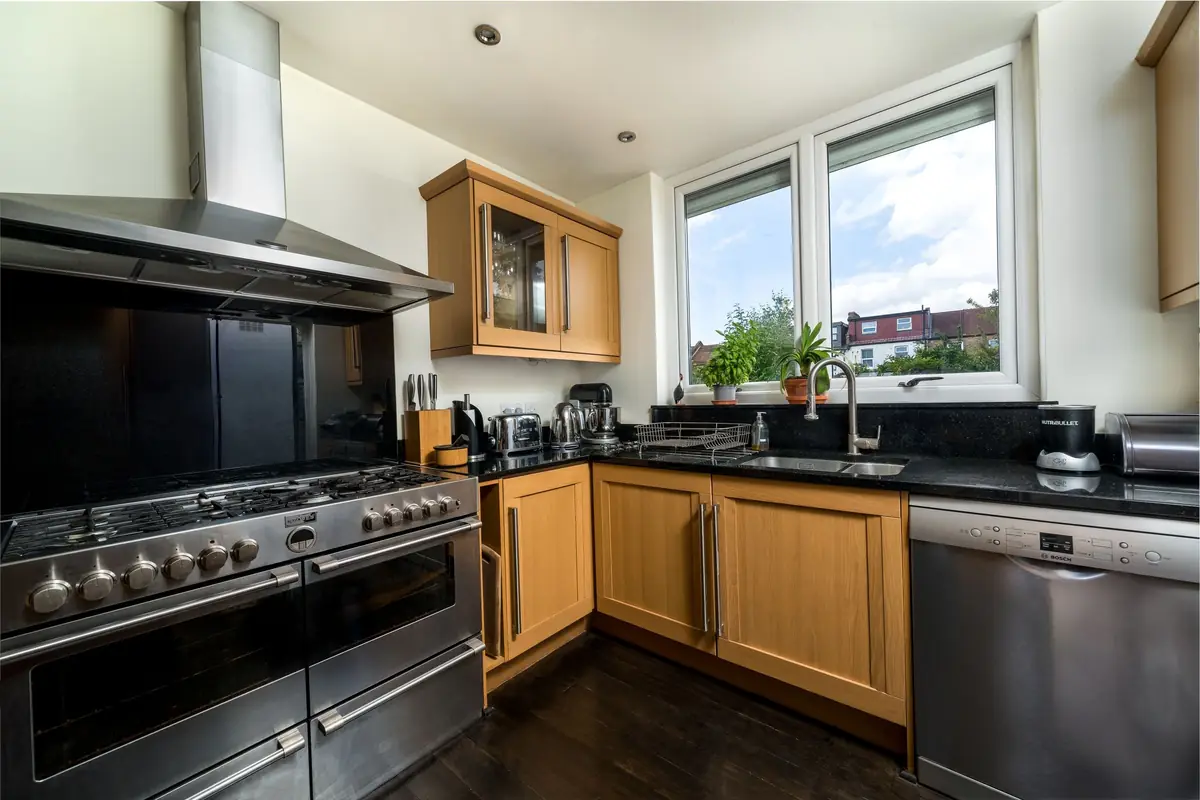
Building regulations ask for extraction in a kitchen, so the cooker hood takes steam and smells outside. A gas hob is fitted and tested by a Gas Safe registered engineer, as the law requires.
Power for every appliance
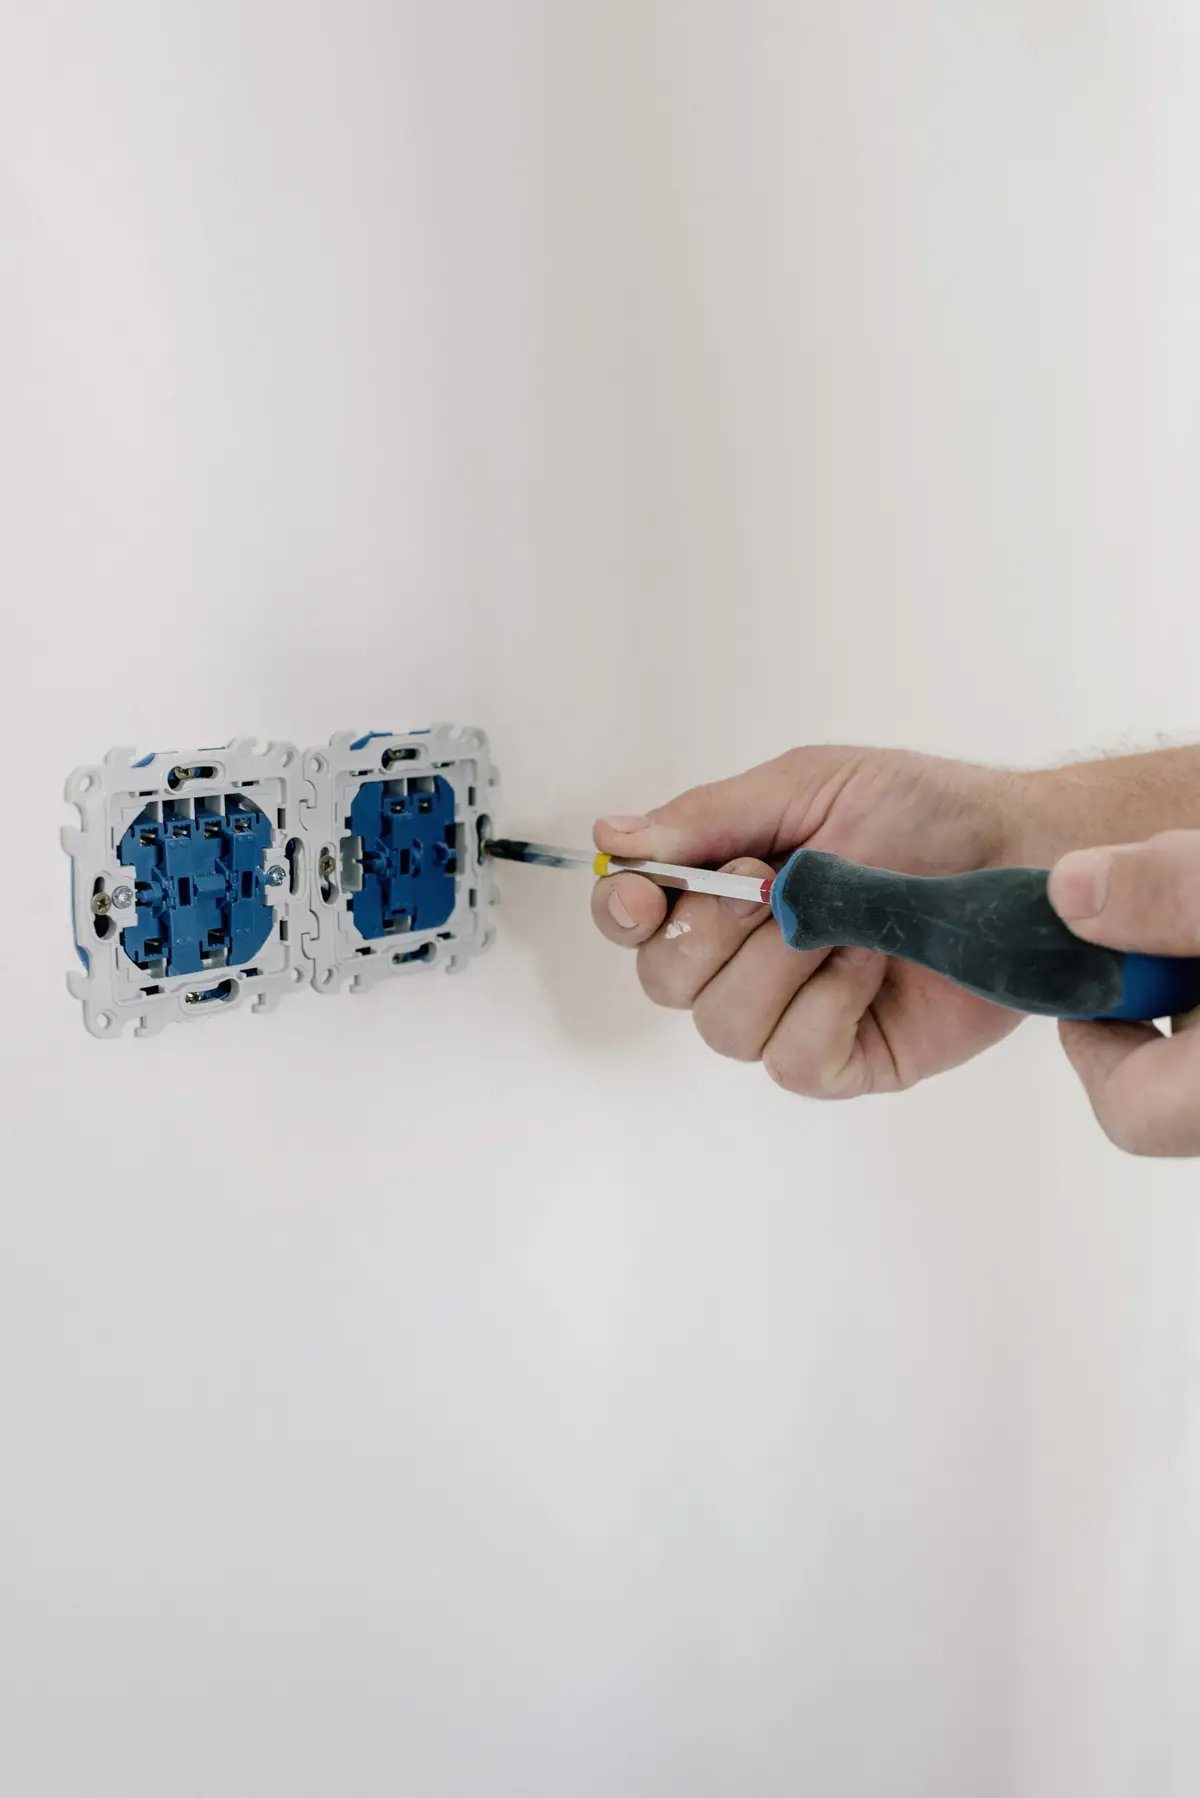
Ovens and induction hobs draw a lot of power, so they get circuits of their own. Sockets run along the worktop, lights go under the wall units, and everything new is tested and certified.

One certificate for the whole job
Building control checks the beam, the drains and the wiring as each stage is finished. You end with a completion certificate for the whole job, which buyers' solicitors will ask to see.