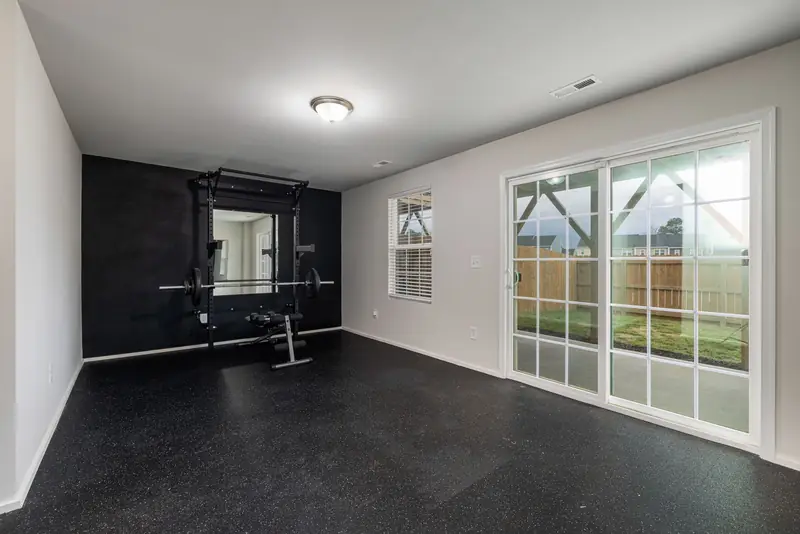
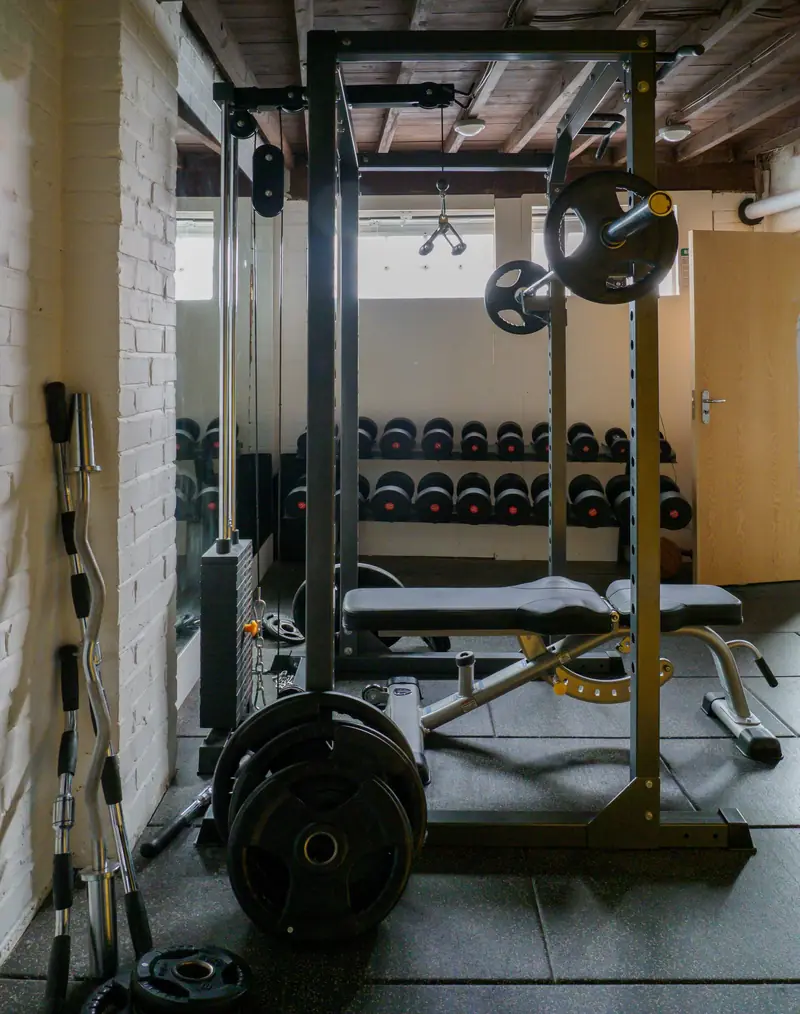
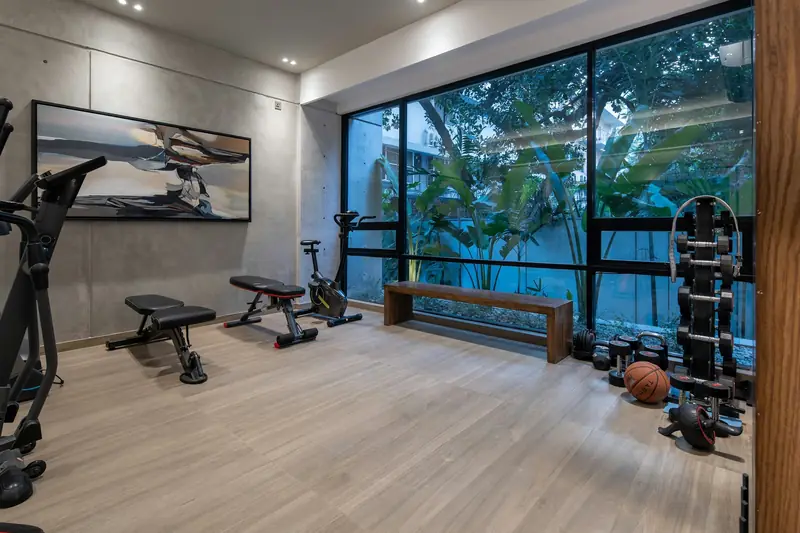
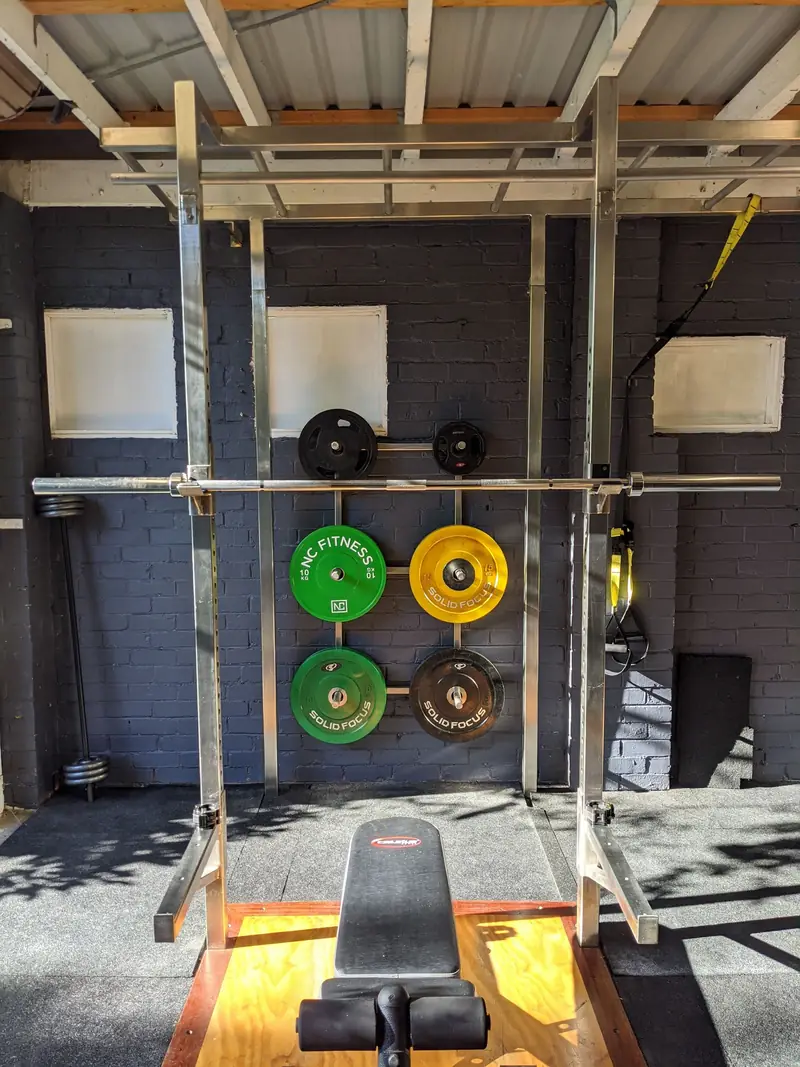




How do you convert a garage into a gym?
A gym needs a tougher floor, more power and plenty of fresh air.

Daylight where the door was
The garage door comes out and a new insulated wall goes in, on a proper foundation with a damp-proof course. It is faced to match the house where it can be, with a double-glazed window for morning light.
A floor built for weights
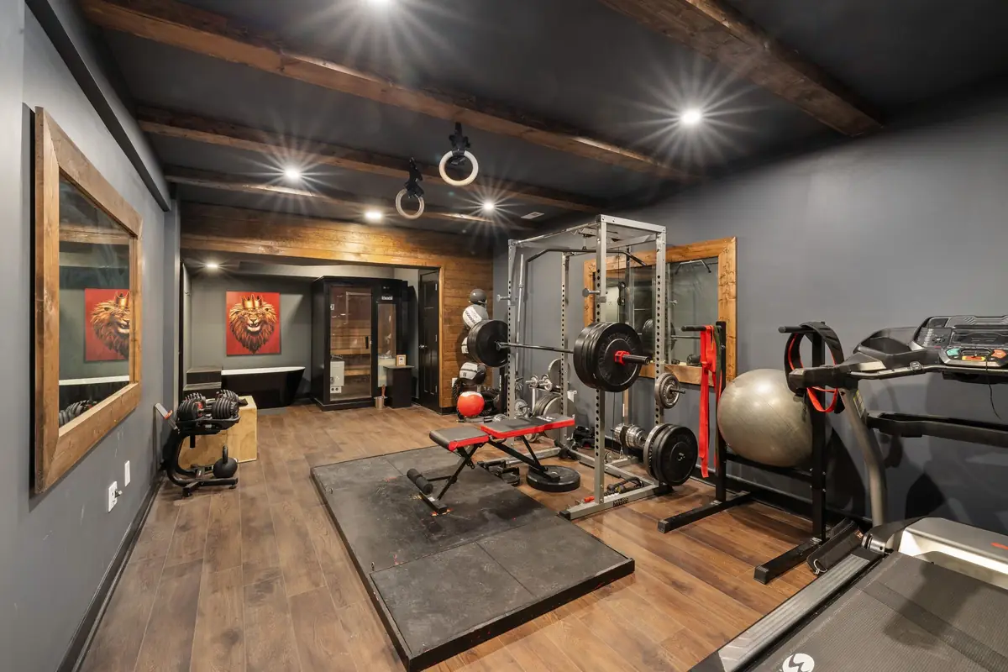
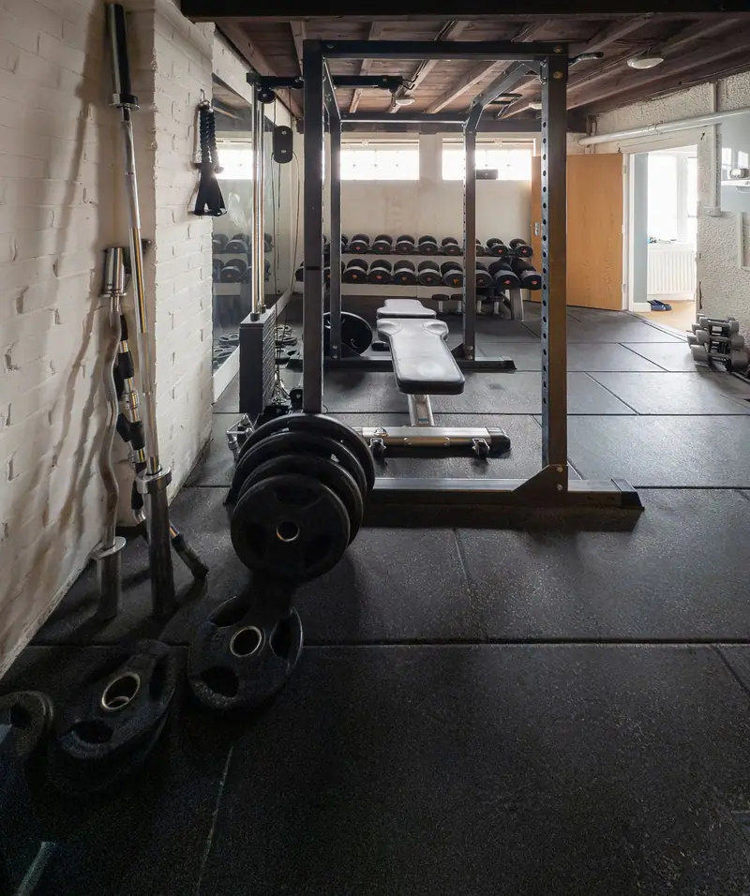
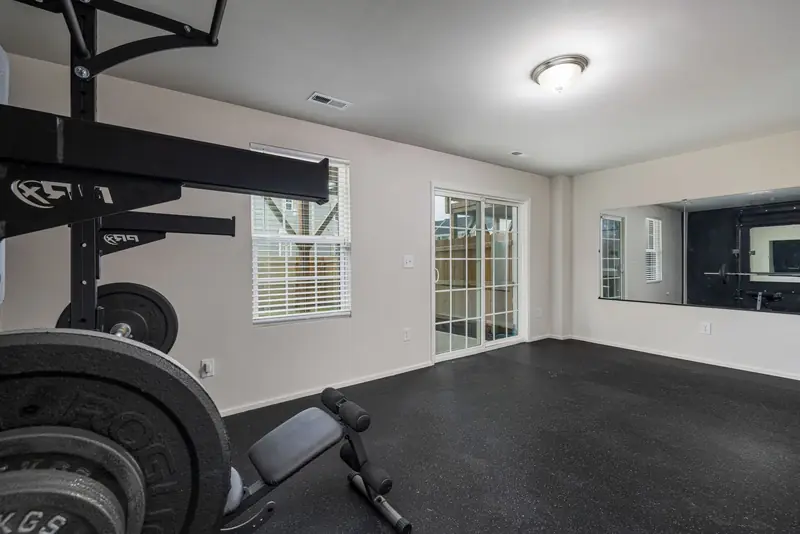
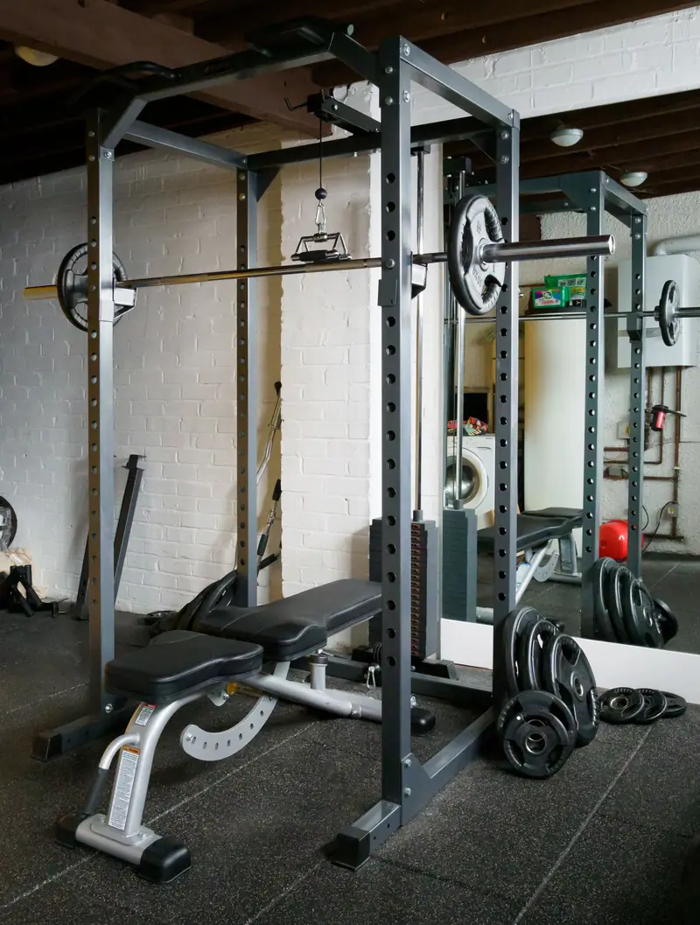
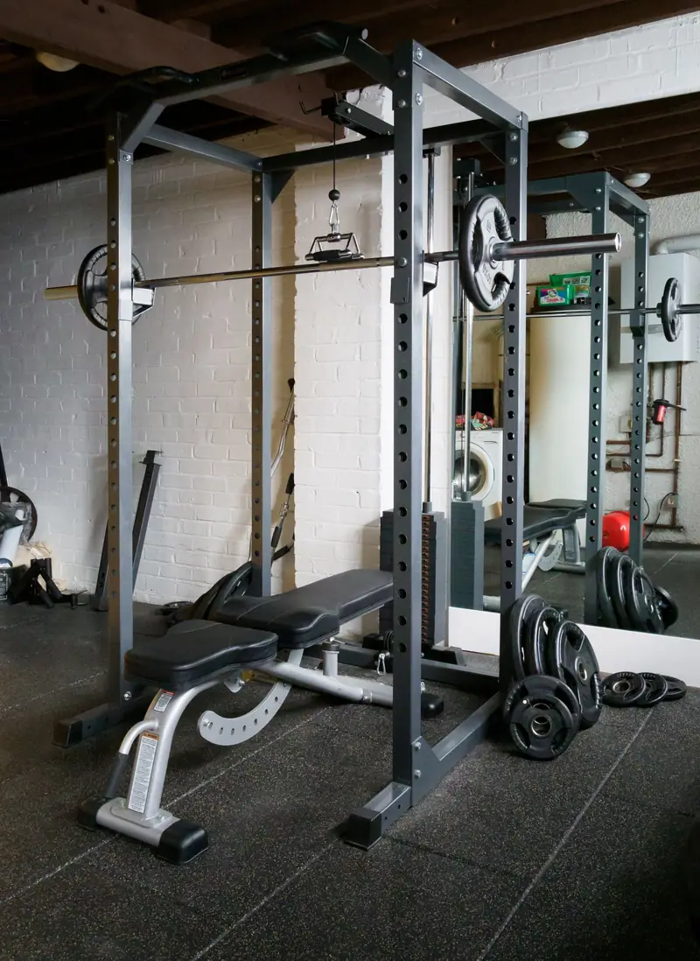
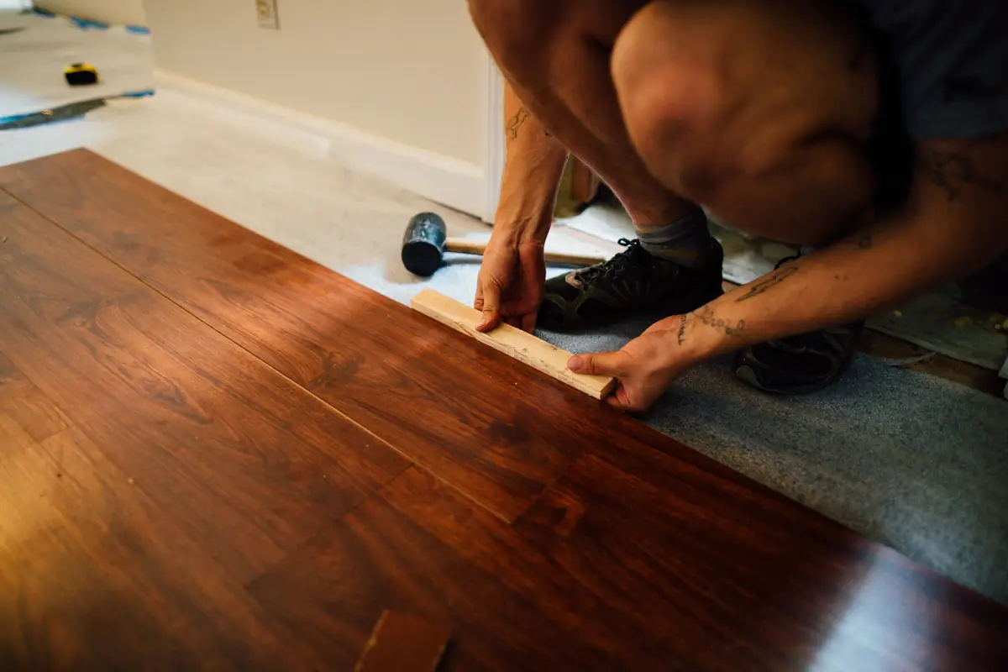
Most garages have bare concrete floors, lower than the house, with nothing to stop damp. Yours gets a damp-proof layer and insulation under a solid new floor. Rubber gym tiles go on top: flooring sellers suggest 15mm for dumbbells and thicker where bars get dropped. You choose the flooring and it is priced on your quote.
Headroom for running and lifting
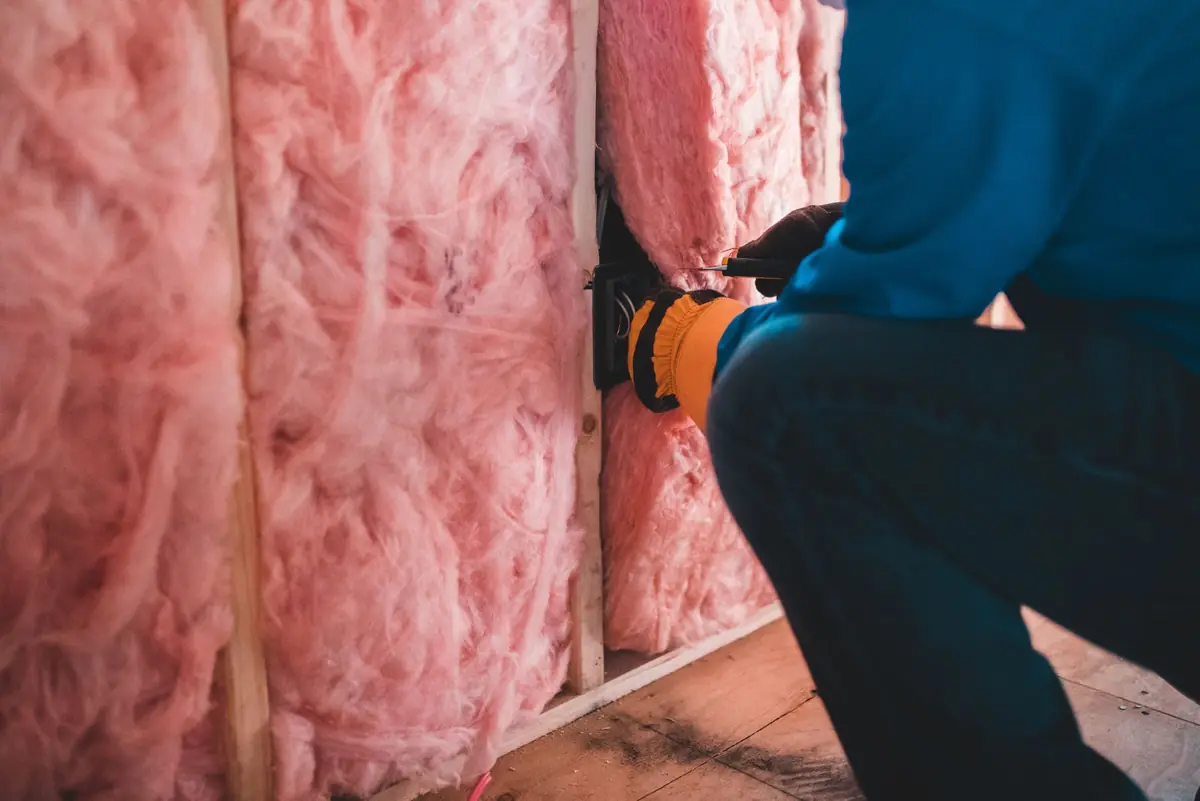
Insulating the ceiling and raising the floor to the level of the house both take a little height. For a treadmill, allow your height, plus the deck, plus about 45cm. Pressing weights overhead needs checking too. We measure the ceiling at the visit, so you know before anything starts.
Power for every machine
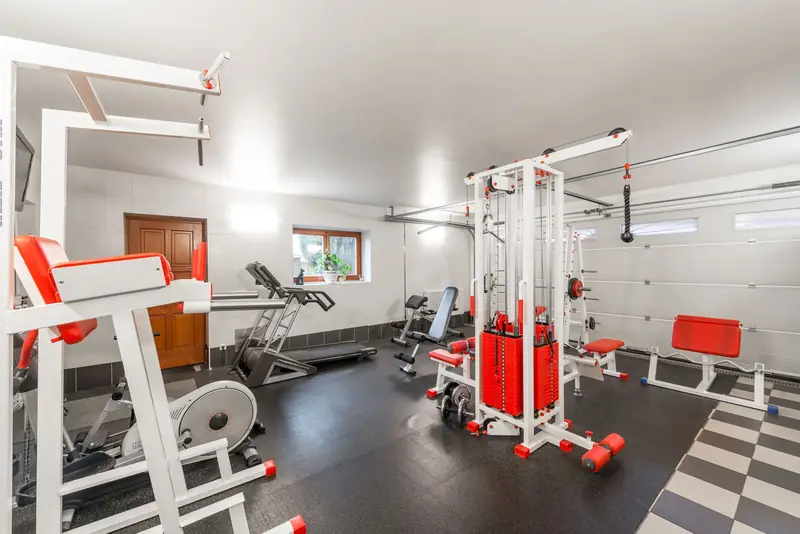
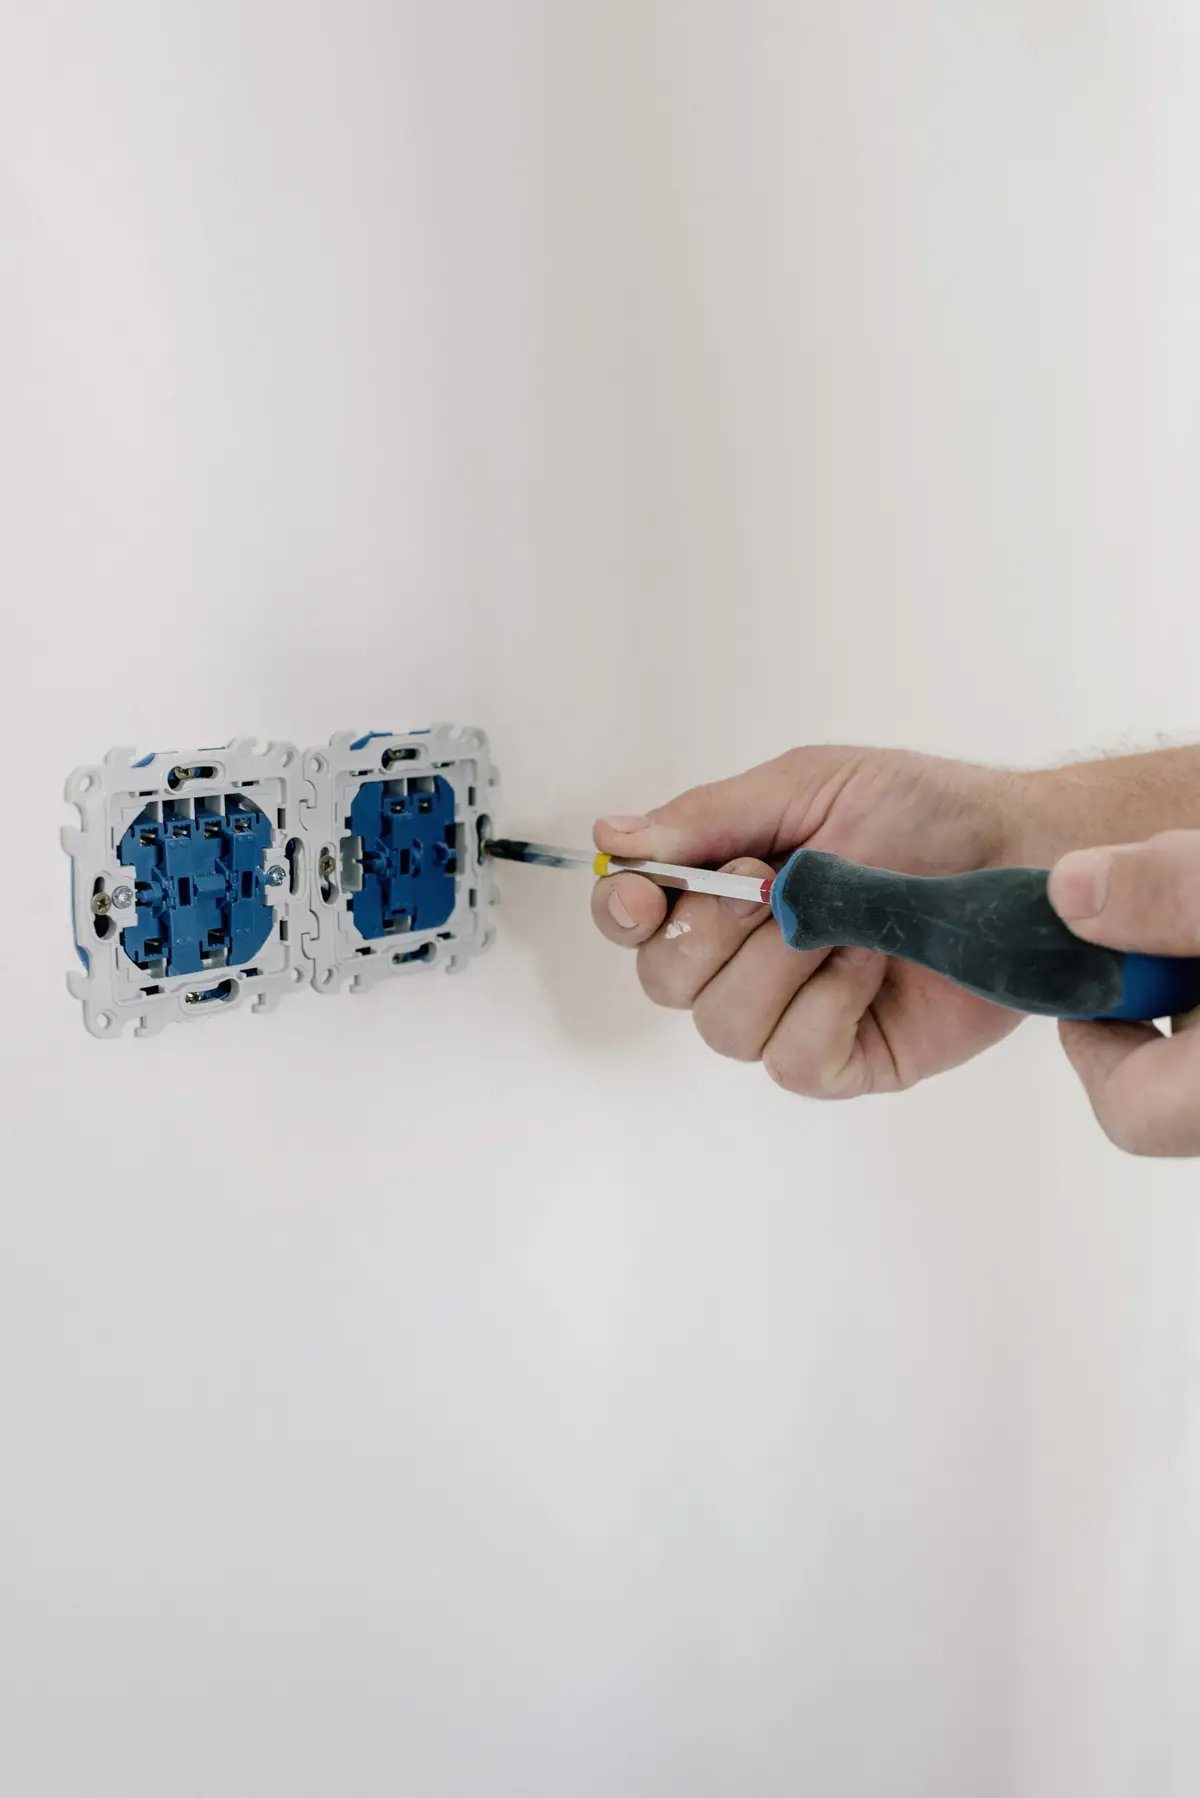
Treadmills, bikes, screens and fans all need power. Sockets go where each machine will stand, and some treadmills ask for a circuit of their own. New circuits are tested and certified.

Fresh air for hard sessions
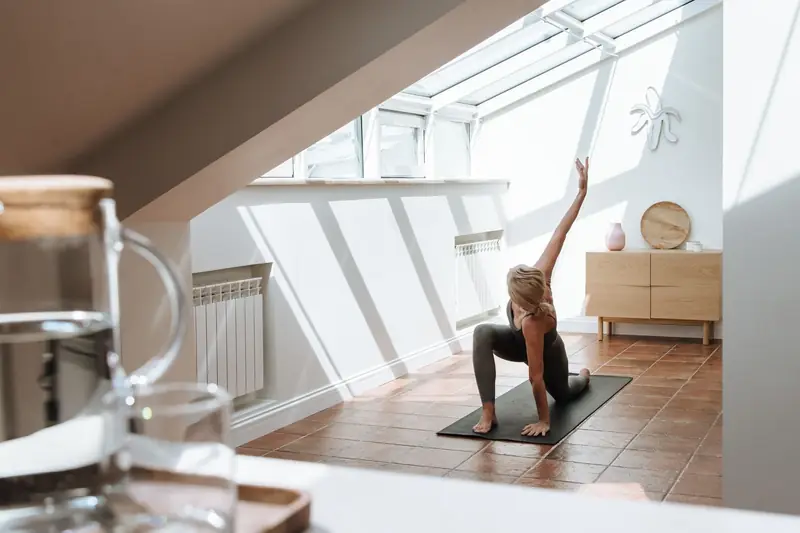
Training means sweat, and sweat means damp air. An opening window sized to the room and trickle vents in the frame keep it fresh, as building control requires. A radiator off your heating keeps it warm on winter mornings.
Checked as it goes
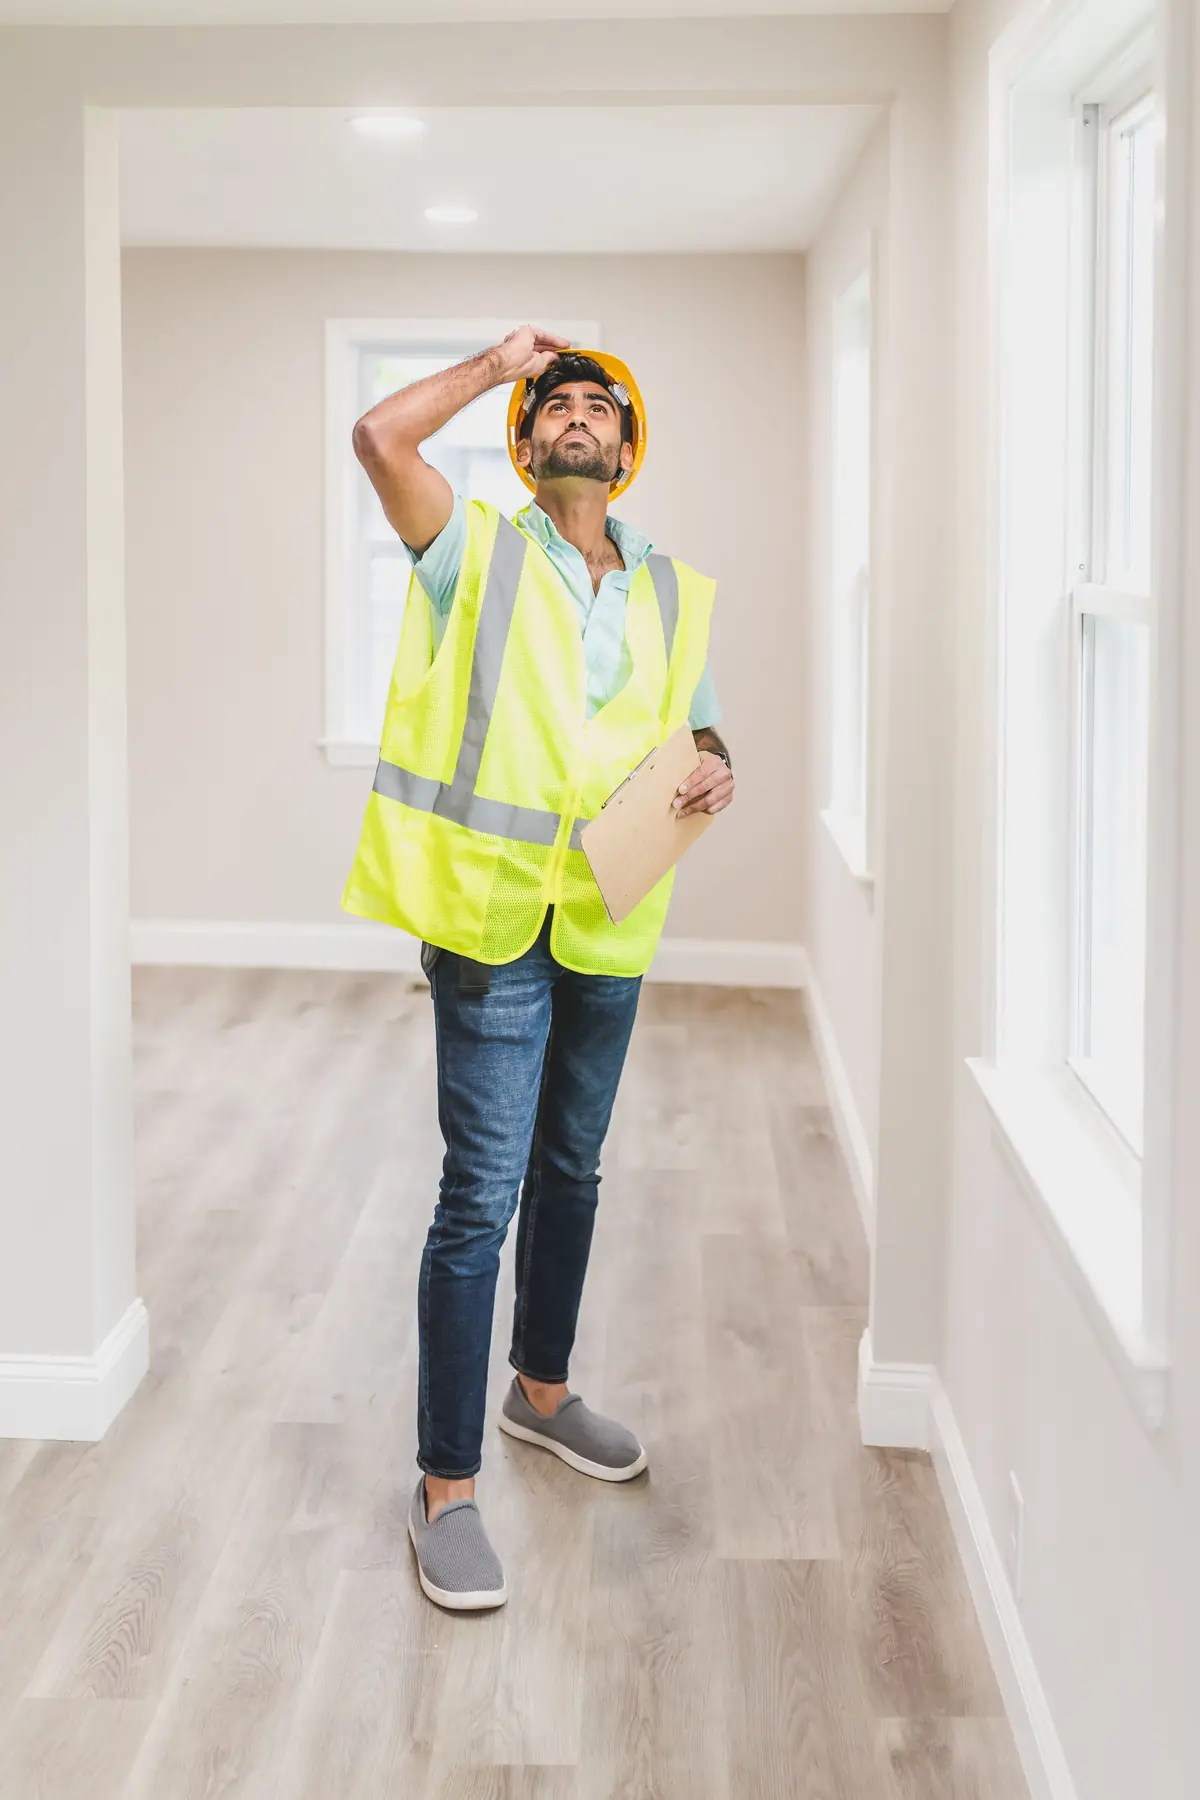
Building control inspects as the work goes. At the end you get a completion certificate showing your gym meets building regulations, which helps when you sell.