How do you convert a garage into an annexe?
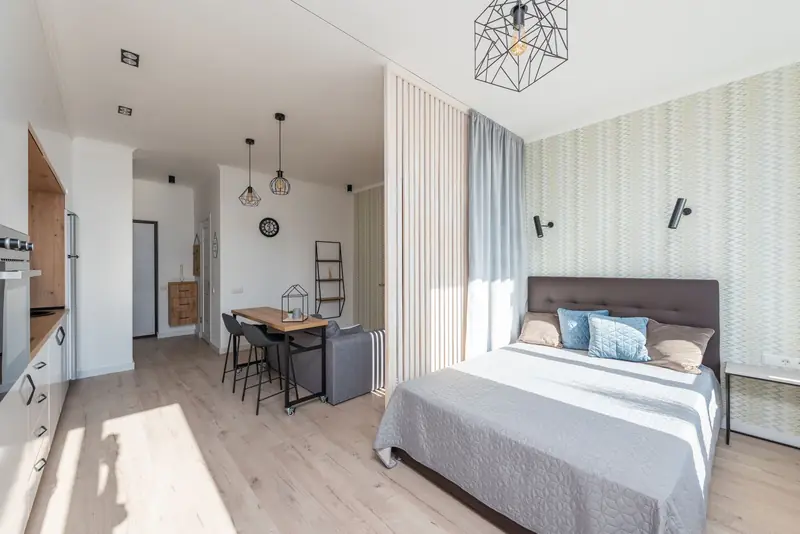
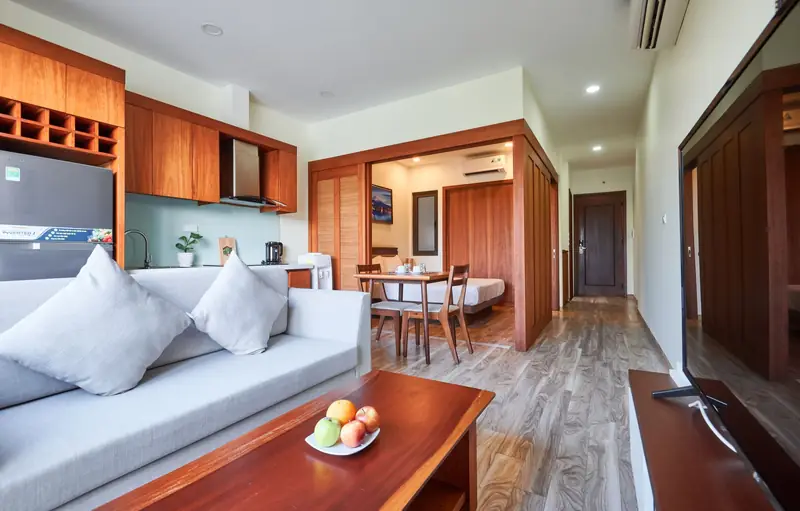
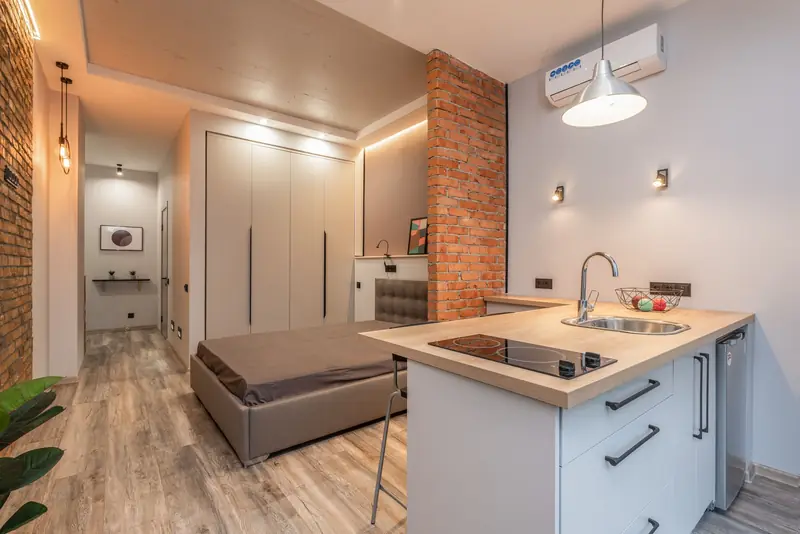
An annexe is a bedroom, a shower room and often a kitchenette in one, so it needs a little more than a single room. Here are the questions families ask.
Can they get out safely in a fire?
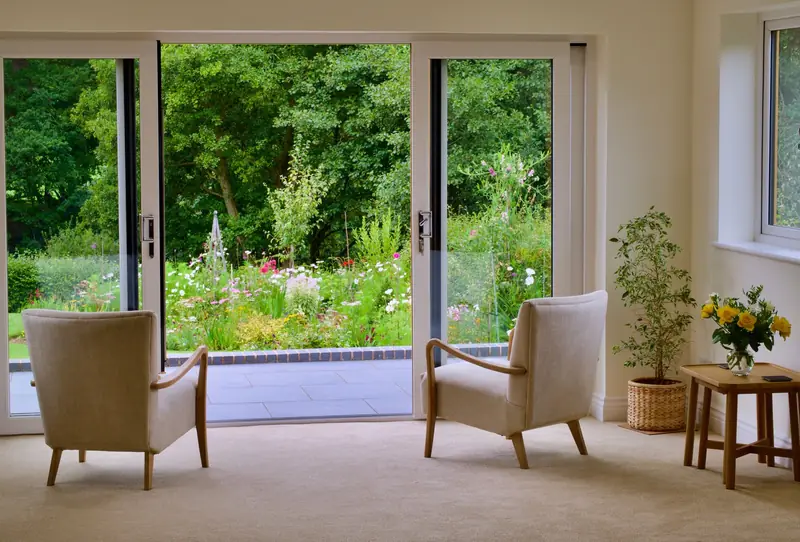
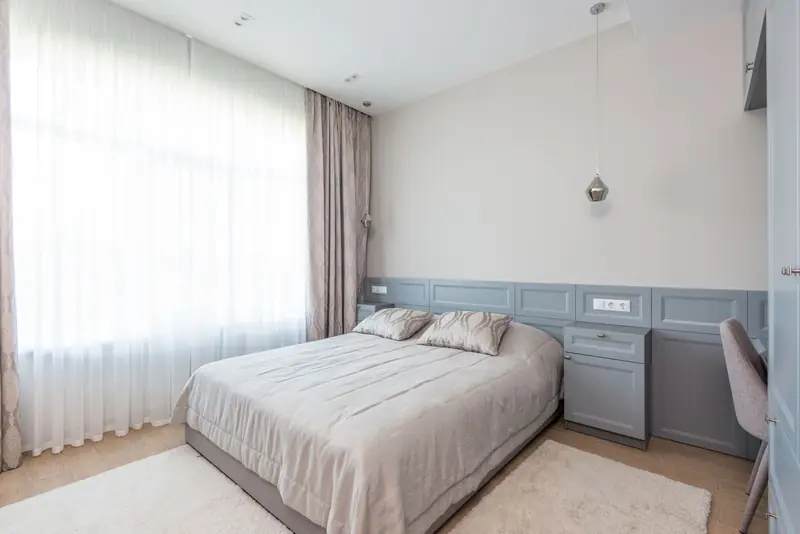
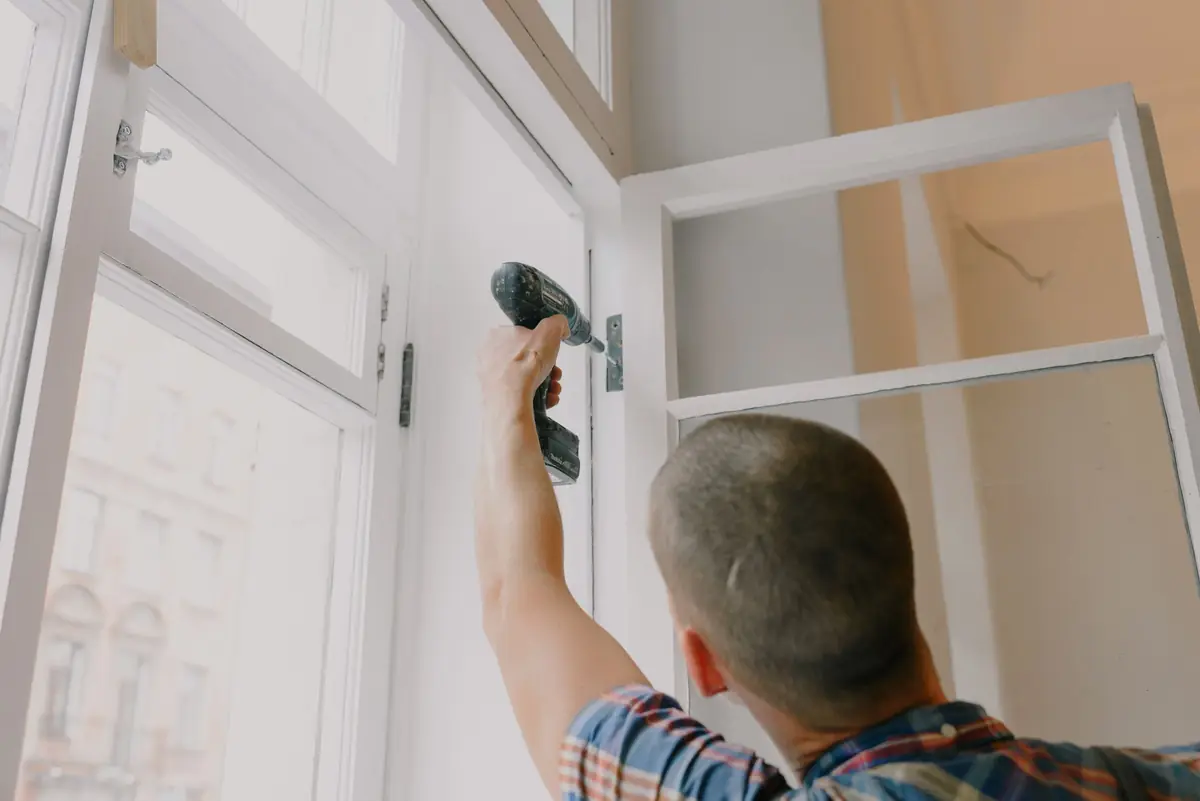
The garage door comes out and an insulated wall goes in, with a double-glazed window. A bedroom needs a window big enough to climb out of, unless it opens onto a hallway leading outside. Mains smoke alarms go in too.
Is the floor safe to walk on?
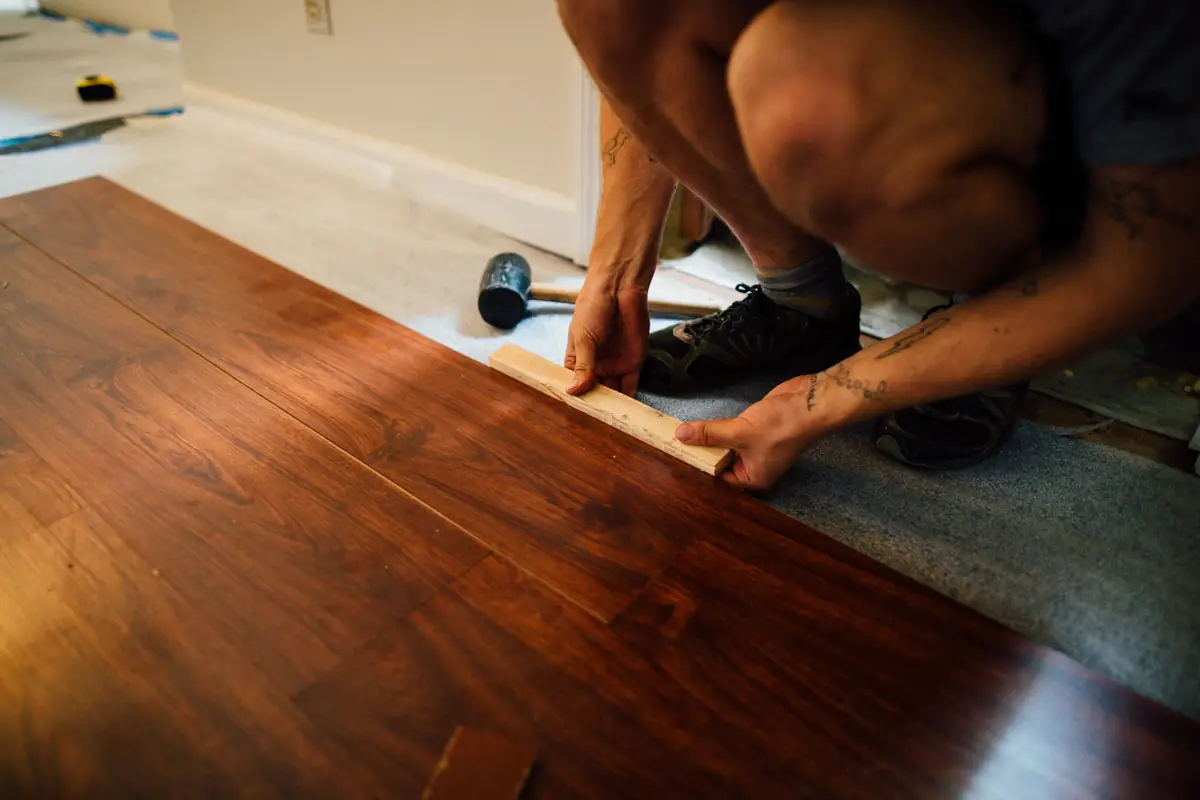
The concrete floor gets a damp-proof layer and insulation, raised to the level of the house where it can be. No step between the house and the annexe makes it easier for anyone less steady on their feet.
Will they be warm, and away from the noise?
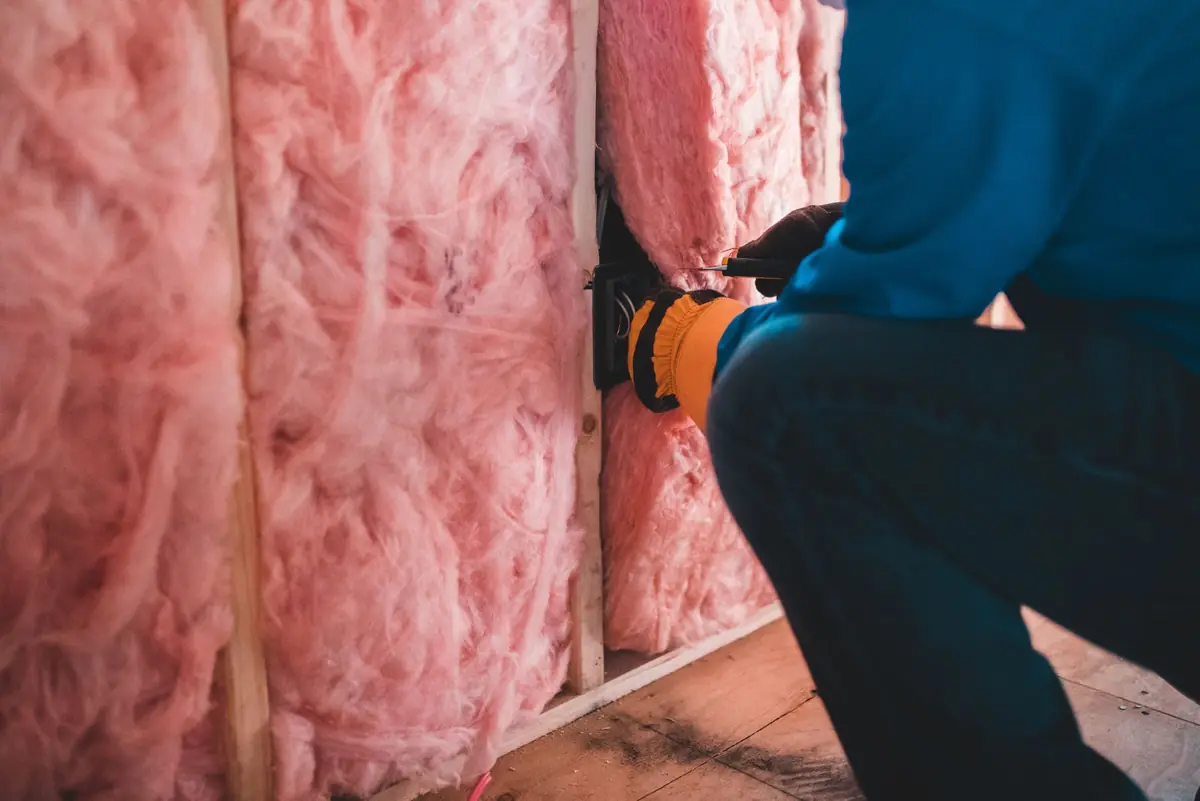
Walls and roof are insulated like the rest of the house, which keeps the annexe warm and quieter. A fire door goes between the annexe and the house where building control asks for one.
Can it have a shower and a kitchenette?
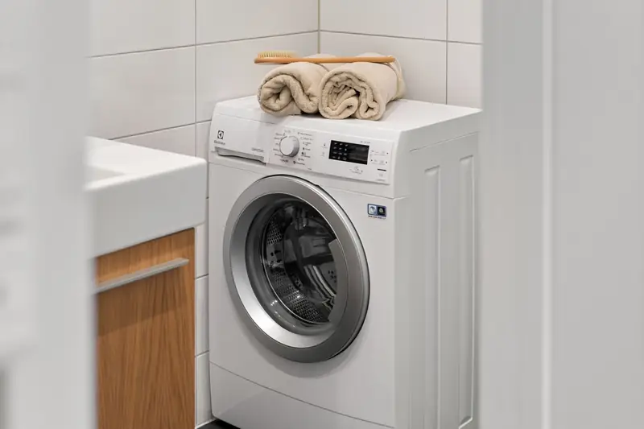
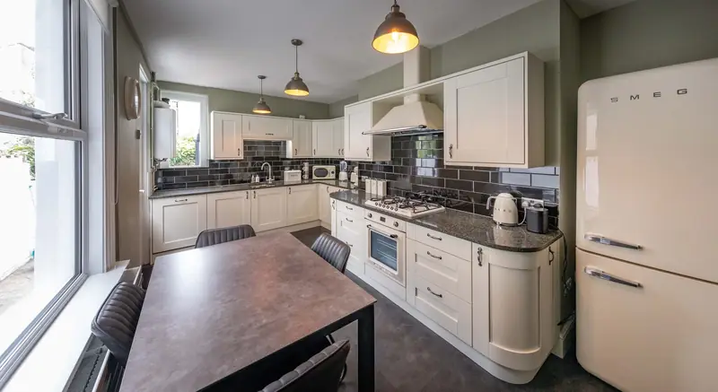
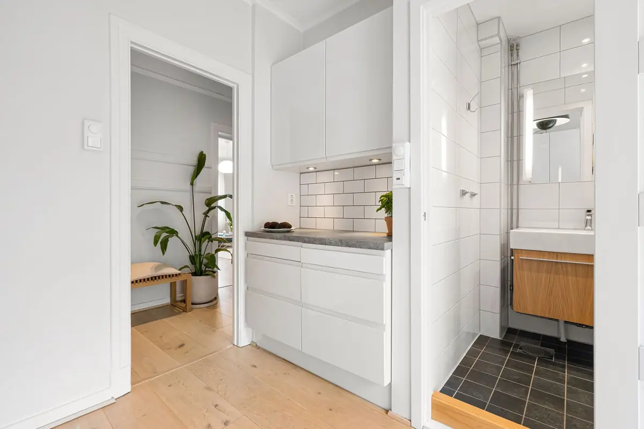
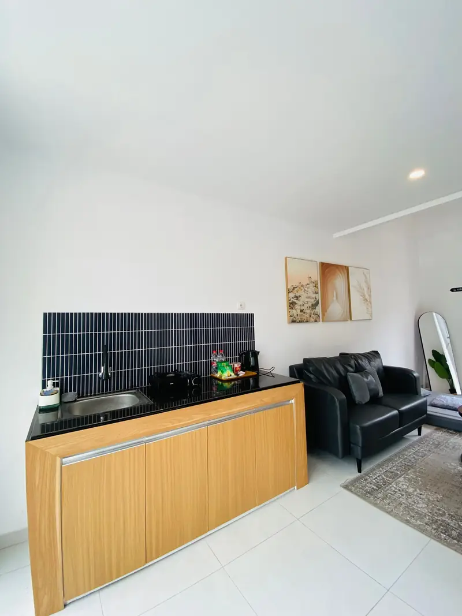
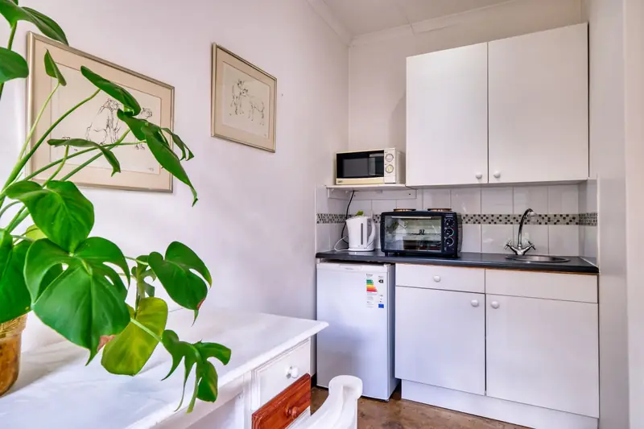
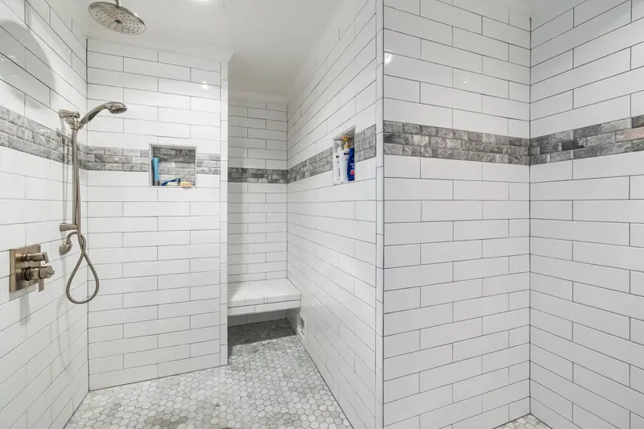
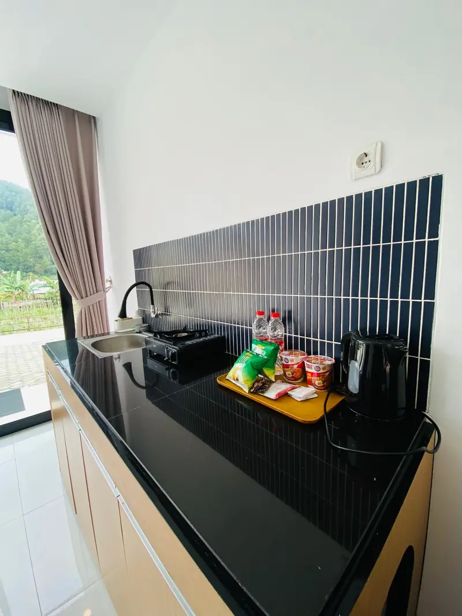
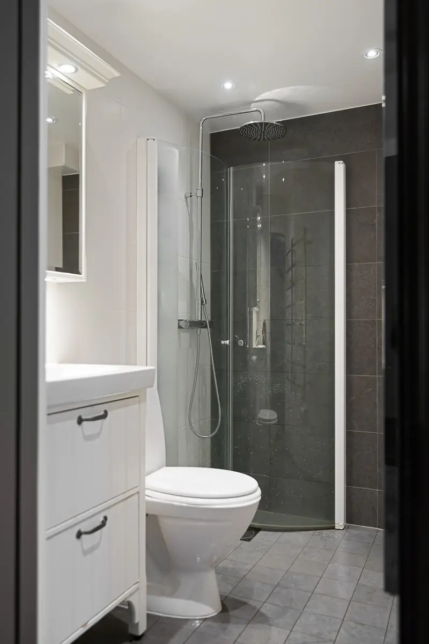
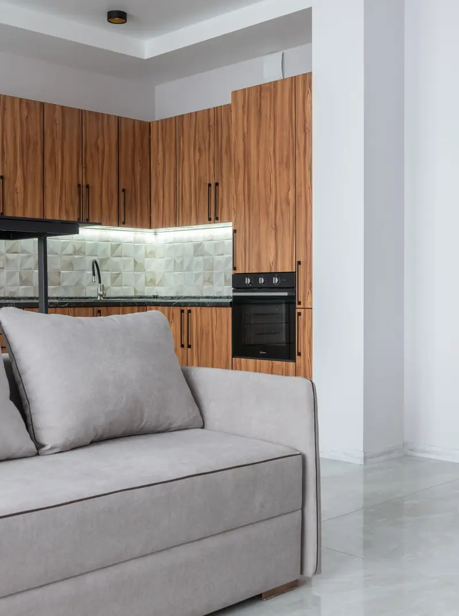
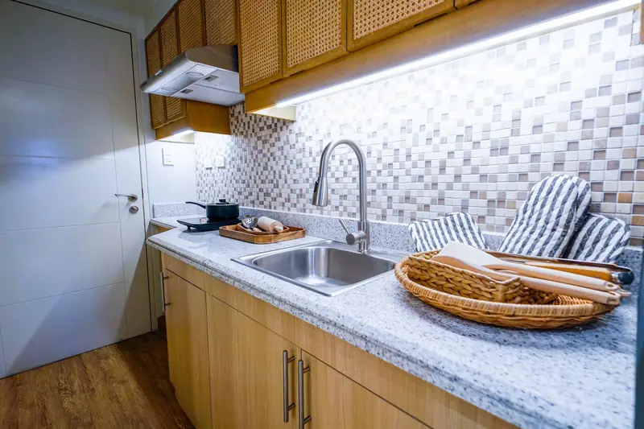
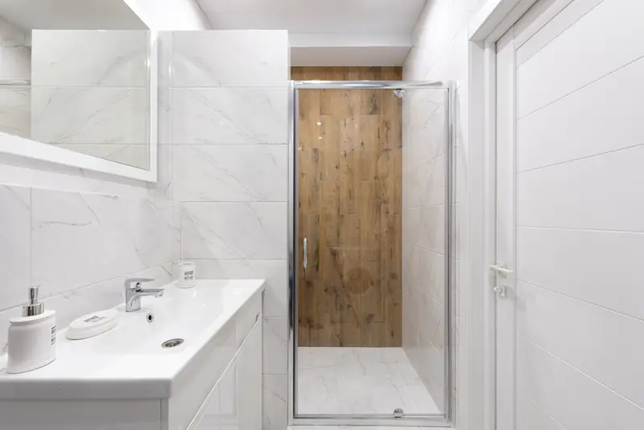
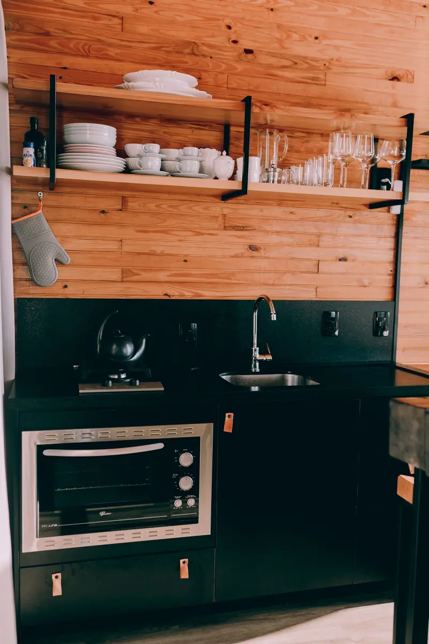
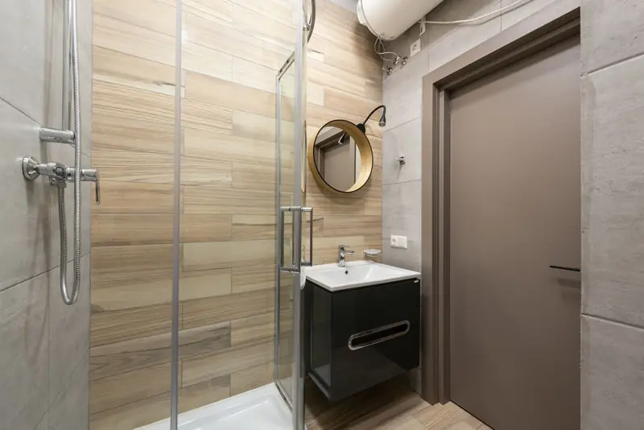
A shower room and kitchenette need a water supply and drainage, and the distance to the drains affects the price most. The shower can be a walk-in one with no tray to step over. Both rooms get an extractor fan to take steam outside.
Can they run their own heating?
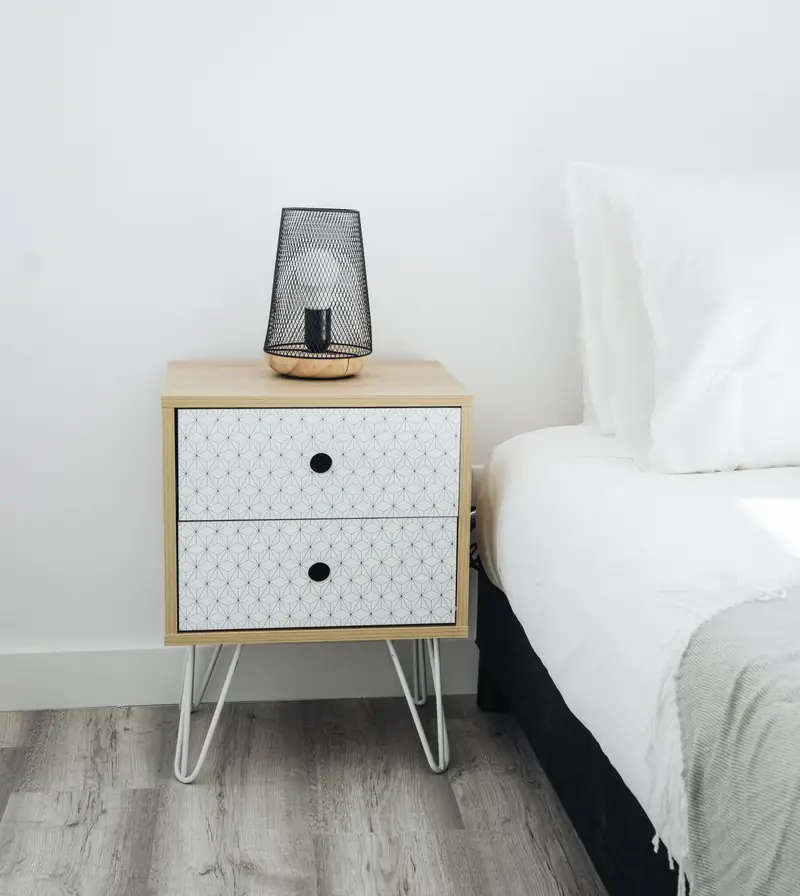
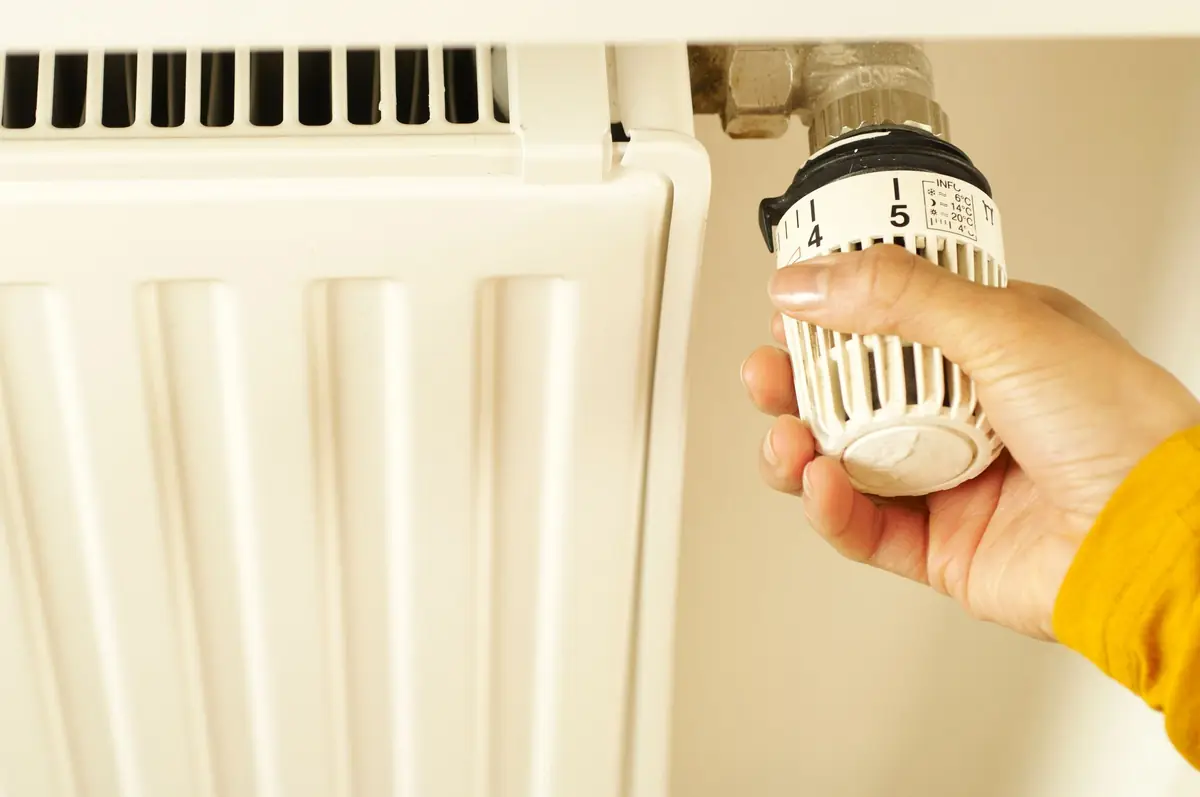
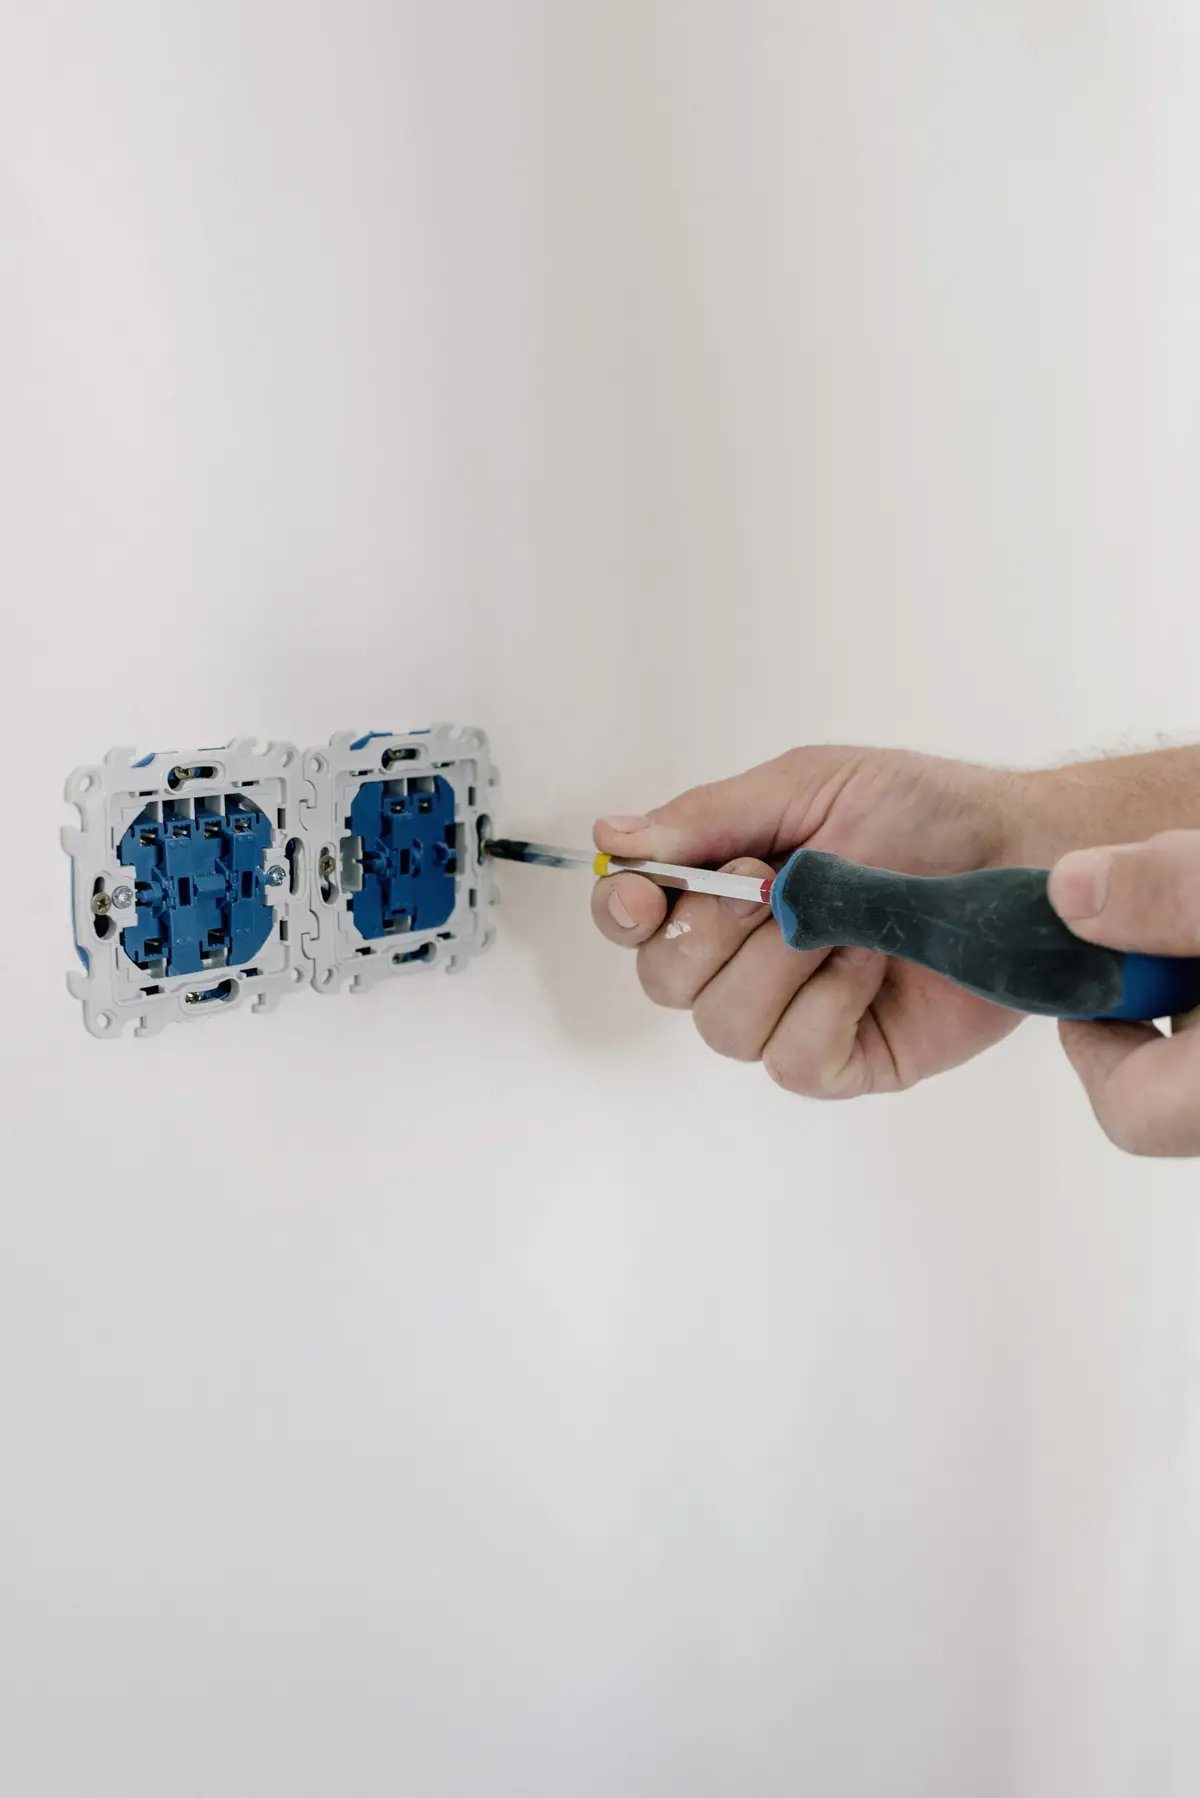
Sockets go where the kettle, hob and lamps will be, with heating your relative can set for themselves. New circuits are tested and certified.
Will it count when we sell?
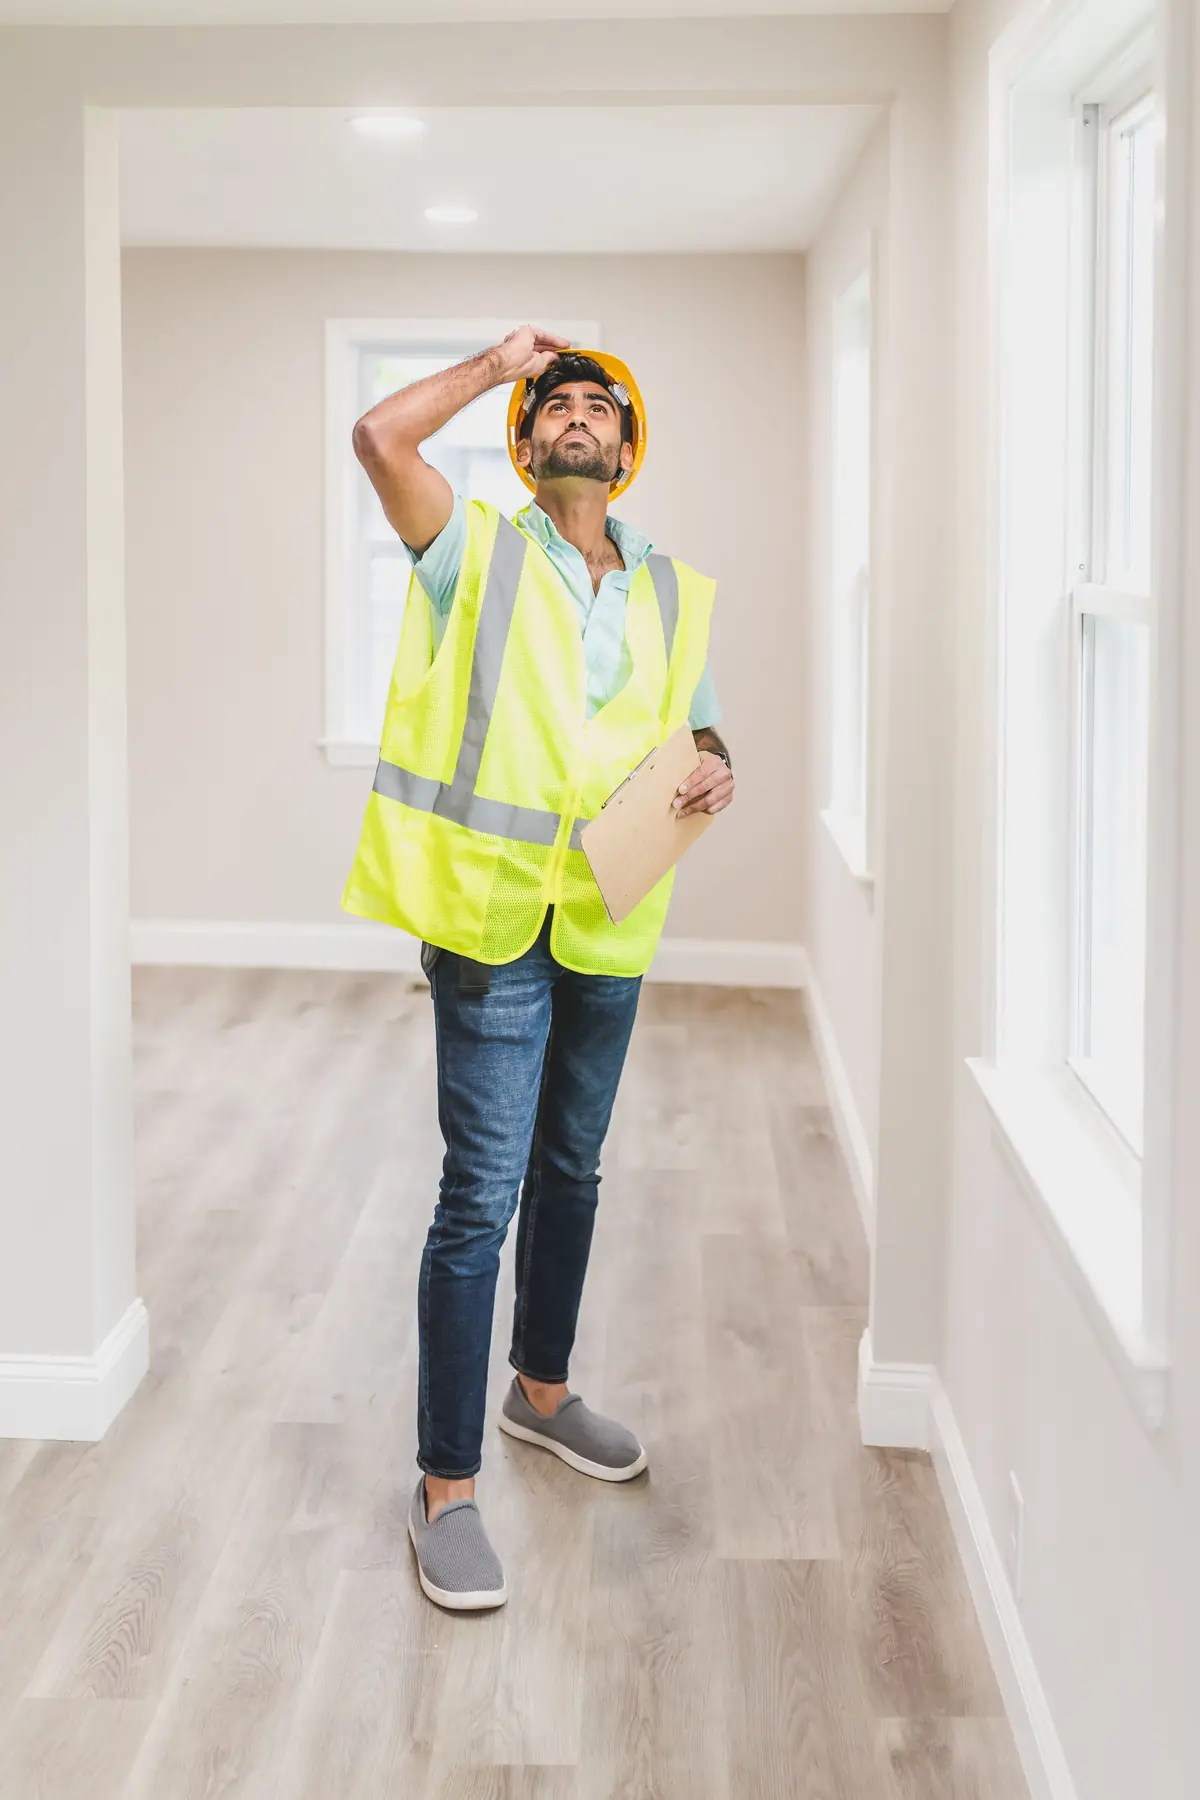
Building control inspects as the work goes and issues a completion certificate at the end. Keep it with the house deeds: buyers and their solicitors will ask for it.