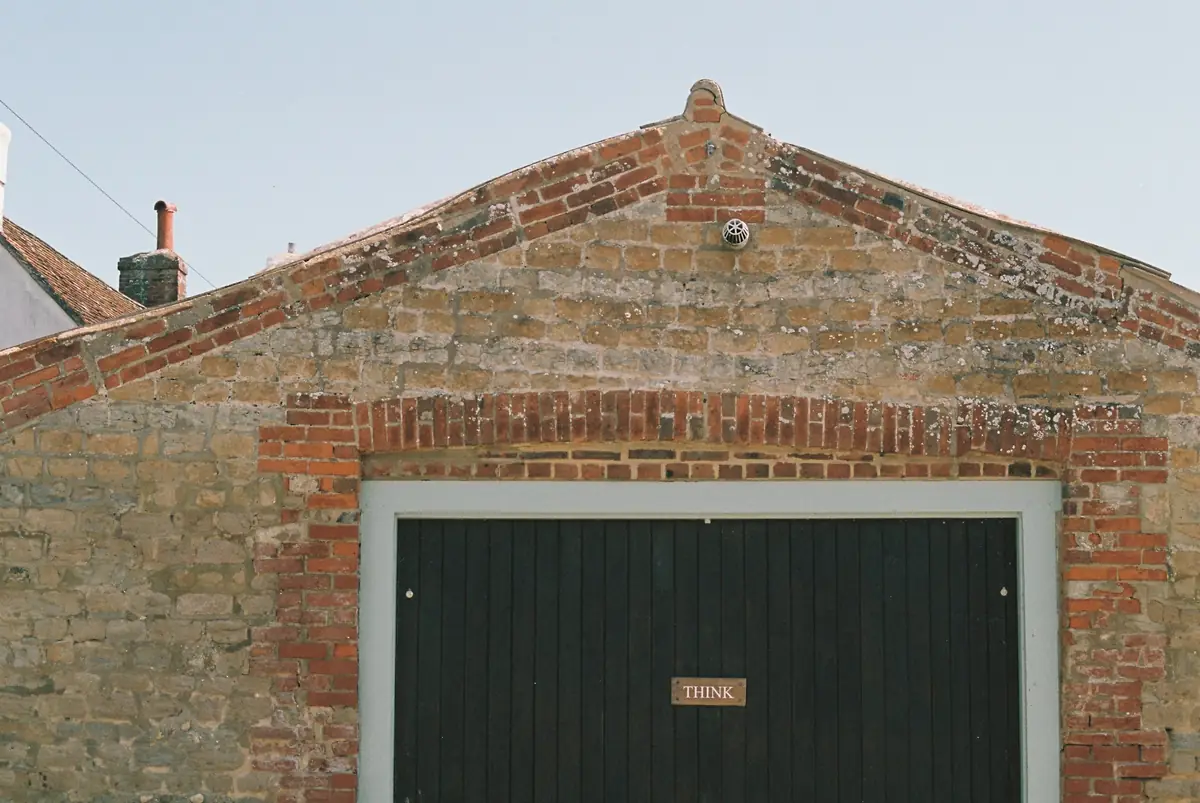
Detached garage conversion
A room of its own, a few steps from the house. Somewhere to work, train, create or have family to stay, without giving up a room indoors.
Detached garage conversion ideas
Being apart from the house is the point. It is quieter for work, better for noisy hobbies and more private for guests.
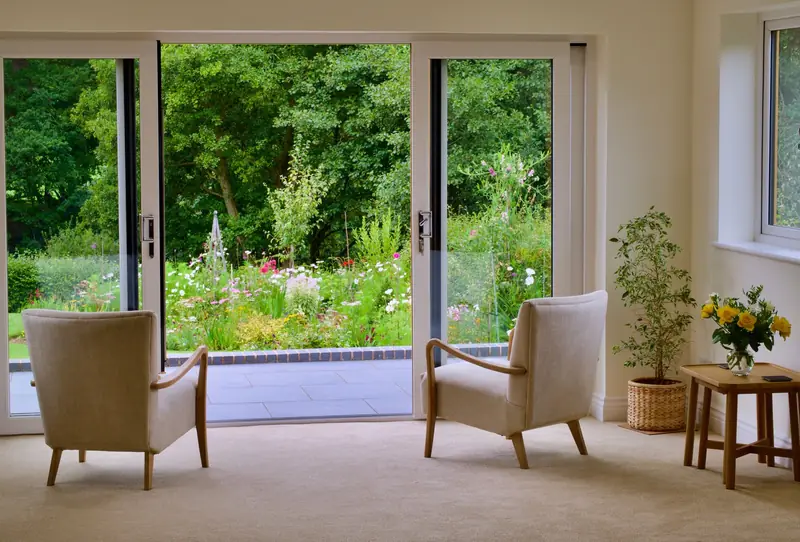
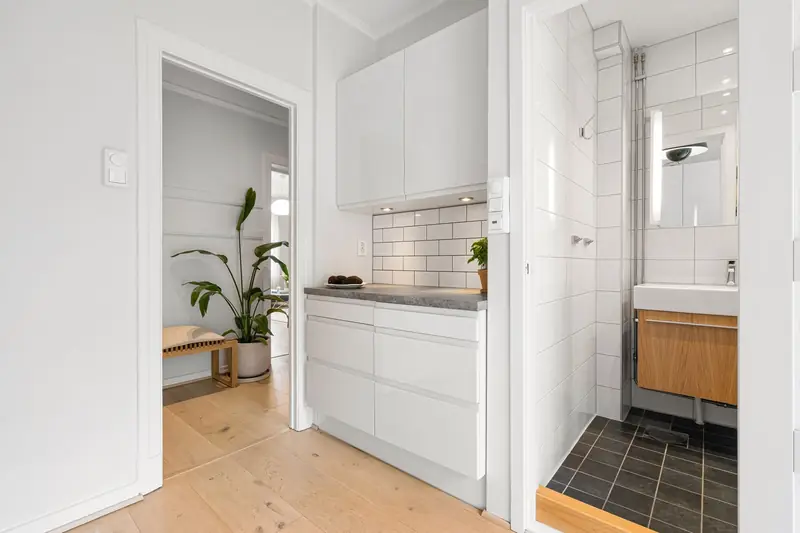
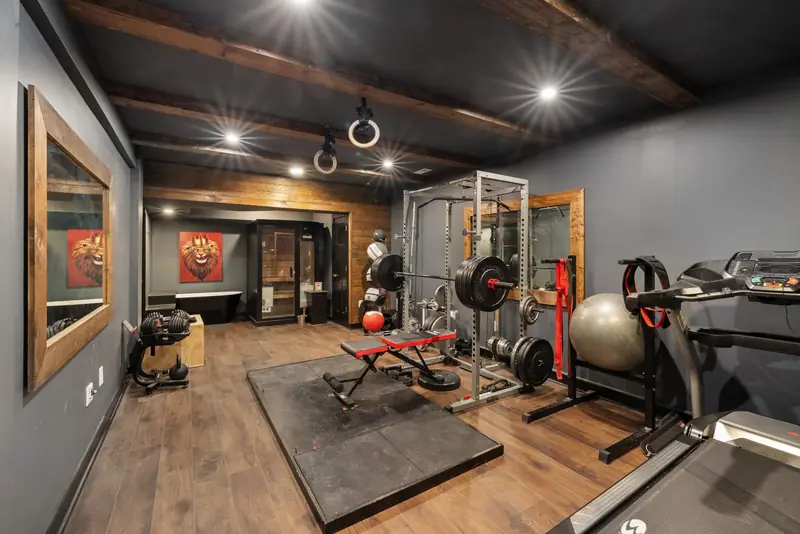
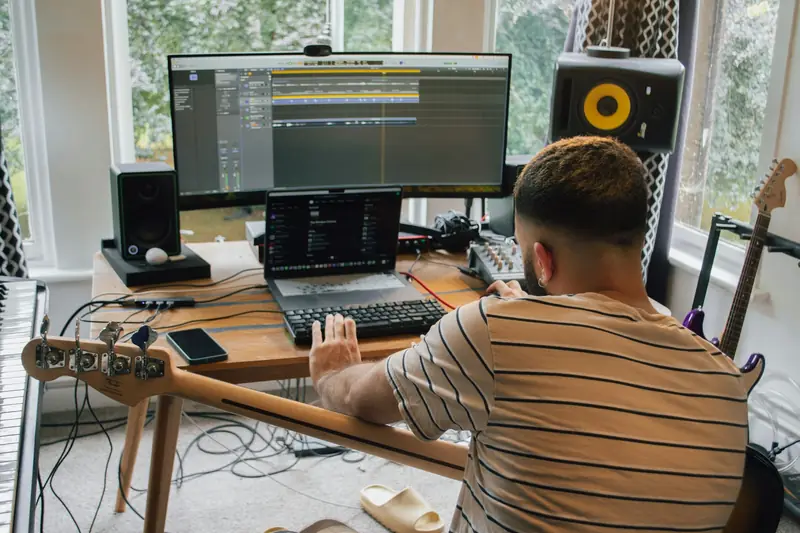
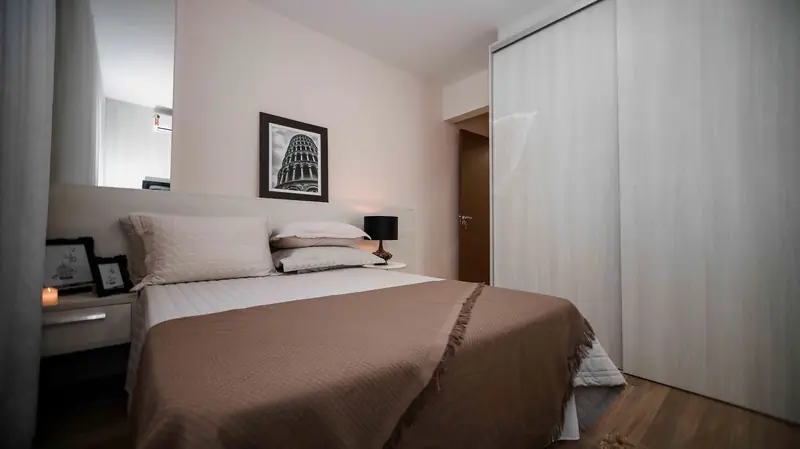
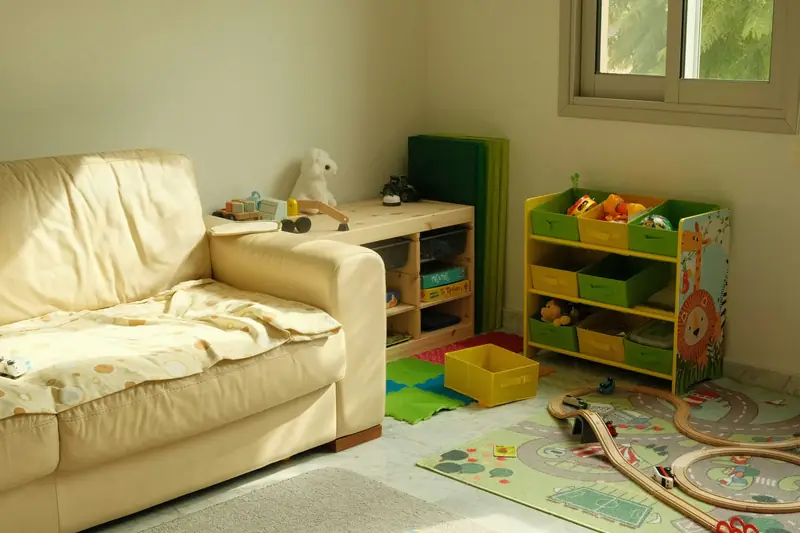
Detached garage conversion layout
A detached garage has no door into the house, so it gets one of its own. The garage door makes way for a front door and a window, and the inside becomes one warm room.
Most detached single garages are about the size of one built onto a house. If yours is bigger, there may be room for a shower room too.
Have yours measured at the visit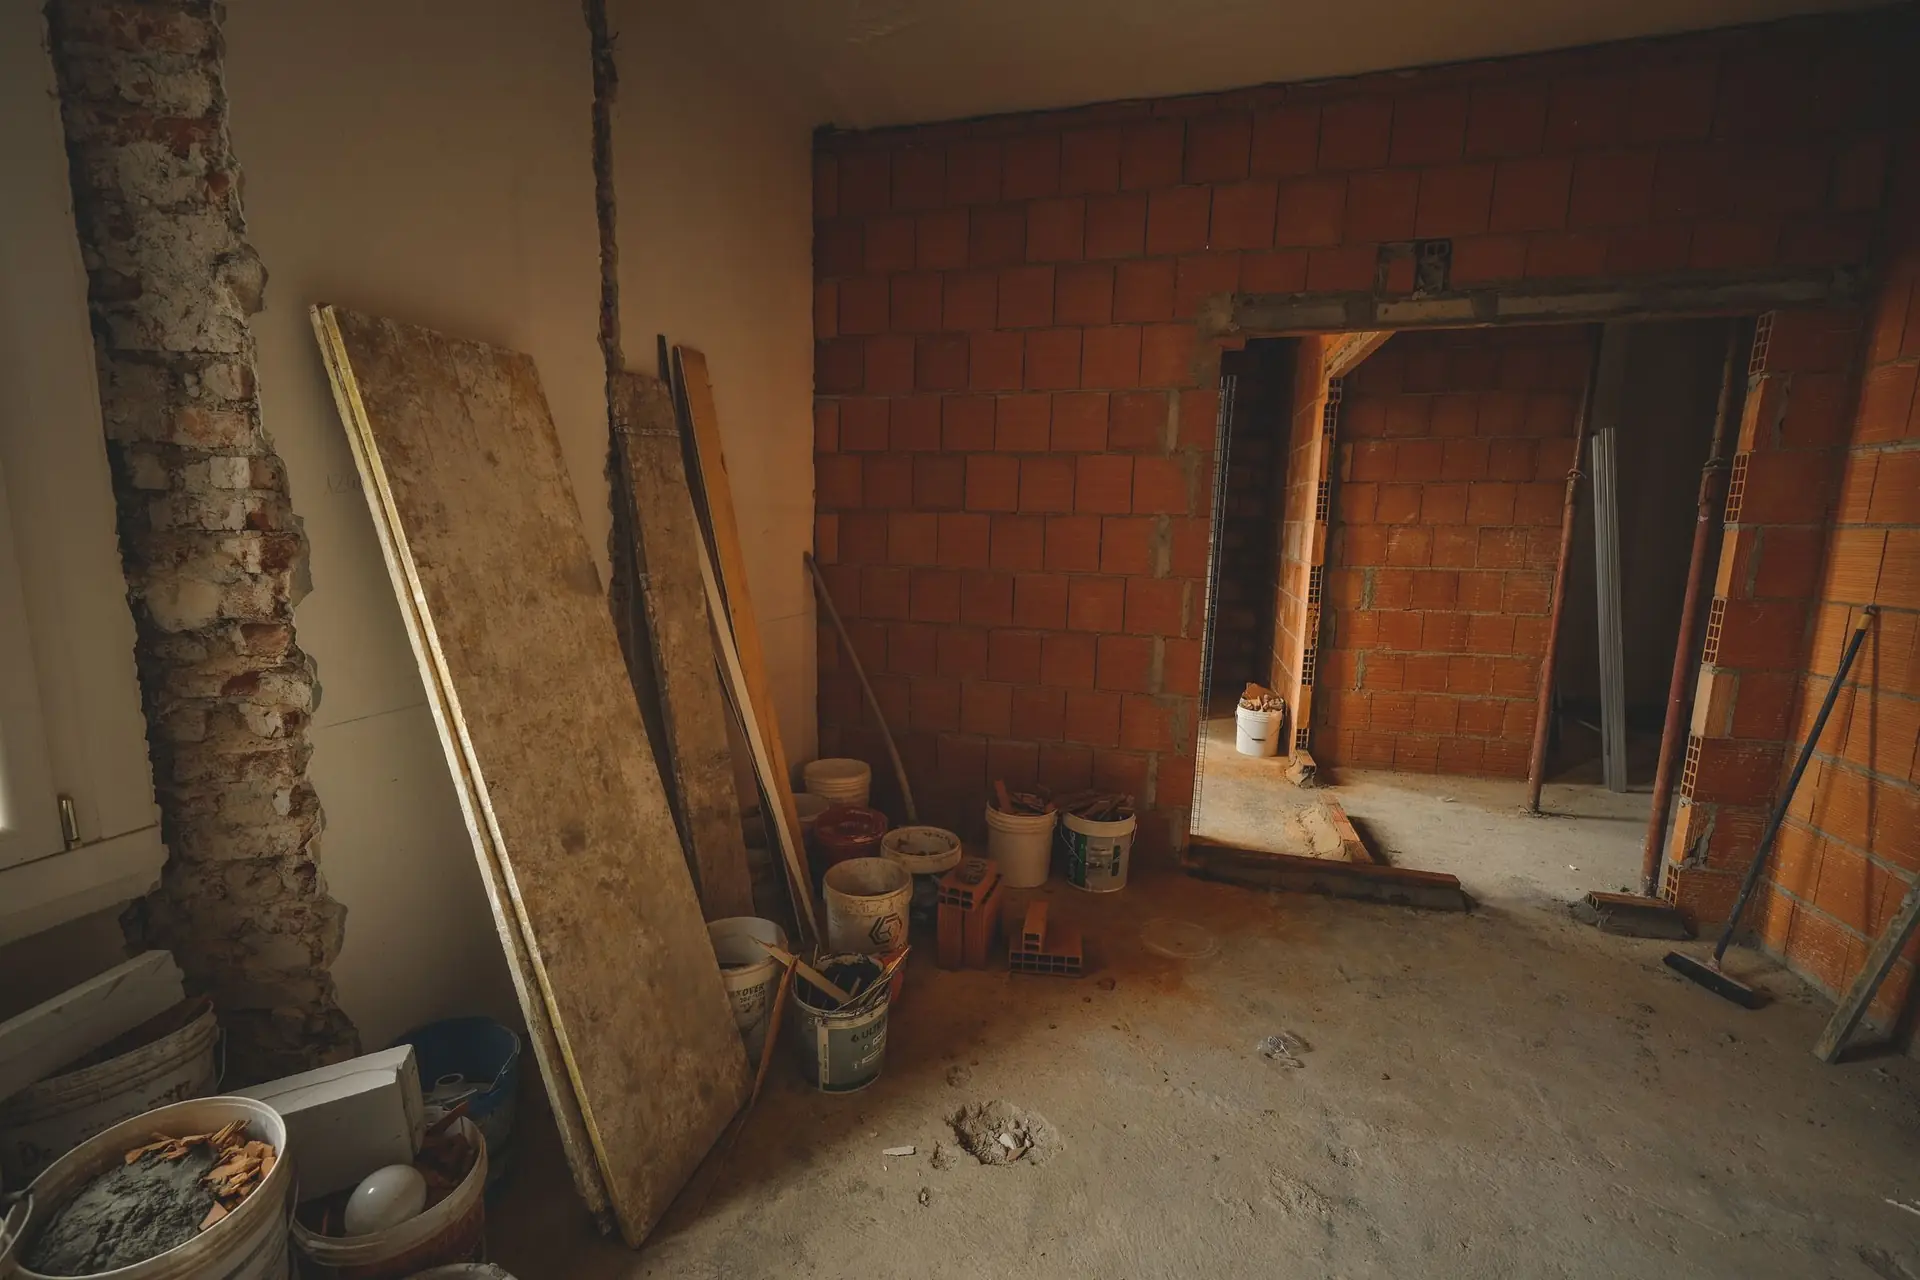
What does a detached garage conversion involve?
The same work as any garage conversion, plus a few jobs that come from being a separate building.
- 01
Power, water and drains from the house
Cables and pipes run underground from the house. The further away the garage is, the more this costs.
- 02
Insulation all the way round
None of its walls touch the warm house, so every wall, the floor and the roof are insulated to building regulations.
- 03
Heating that suits a separate room
Usually electric heating with its own controls, or a run from your central heating if the garage is close.
- 04
Its own front door
The garage door makes way for a new wall, a front door and a window, so it feels like a room, not a garage.
- 05
The roof checked first
Many older garages have grey corrugated roofs made with asbestos cement. It is safe left alone, so it is checked before any work touches it.
- 06
Inspected and signed off
Building control checks the work as it goes, and you get a completion certificate at the end.
Asbestos roofs: Bromley Council's asbestos guidance.
How much does a detached garage conversion cost?
Most cost £21,500 to £42,000, VAT included. What moves the price most is how far the garage is from the house, since power, water and drains have to reach it. A shower room adds to it too.
Use the cost calculator| Your detached garage | Typical cost |
|---|---|
| Detached single garage, one room | £21,500 to £42,000 |
| Power, water and drains from the house | £1,200 to £8,500 more |
| Shower room | £6,500 to £9,500 more |
| Bi-fold doors instead of a window | £2,500 to £5,000 more |
Prices include VAT and were checked on 14 October 2026. A garage that needs a new roof is priced at the visit. Something else in mind? Ask us for a price.
Other garages: single, double, integral, half or partial and garage loft conversions.
Planning and building regulations for a detached garage
Planning permission: often not needed
61 of 69approved when people appliedUsing a detached garage as an office, gym or playroom for your own household usually needs no application. Somewhere people live in its own right, like a self-contained annexe, does. Where people applied, councils approved 61 of the 69 decided applications to convert a detached garage.
Changing the outside can need permission too. A planning appeal in Stratford-on-Avon found that a bay window on a detached garage needed it.
Building regulations: check first
Sleeping in it?Councils treat small detached buildings differently, so building control confirms what applies to yours. If anyone will sleep in it, approval is always needed. Where it is needed, the fee is already in our prices.
Planning figures: council records collected by PlanIt for eight West Midlands councils, 2016 to October 2026. These are applications, and most conversions need none. Outbuilding rules: Planning Portal.
Questions about detached garage conversions
Is your garage a long way from the house, or in poor shape? Tell us in your enquiry and we will look at it on the visit.
Ask us a questionCan I turn a detached garage into an annexe or granny flat?
Yes, and it is the room people apply for most. Of 46 detached garage applications that named a room, 21 were for an annexe. If it will be lived in as a separate home, with its own kitchen and front door, it needs planning permission first. Two of the 4 refusals we found were annexes, so getting the plans right matters.
Can I add a toilet or shower to a detached garage?
Yes. Water and drains have to reach it from the house, which is usually the biggest part of the cost. The shower room itself typically adds £6,500 to £9,500.
Does it matter how far the garage is from the house?
Yes. Power, water and drains run underground from the house, so the distance sets the cost, typically £1,200 to £8,500 more. A garage close to the house costs least.
Can I rent out a converted detached garage?
Letting it out as a separate home needs planning permission, because it becomes a new dwelling. Using it yourself, for work, hobbies or family, keeps it part of your home.
How long does a detached garage conversion take?
Usually three to six weeks on site. Running services from the house and any roof work take longer than the work inside. Ask about the timing for your garage at the visit.
Get a price for your detached garage
Tell us where the garage is and what you would like it to become. We will look at the roof, the walls and how far the services need to run, then give you a written price. We work across Solihull, Birmingham, Coventry and the rest of the West Midlands.
- A visit to check the building and measure up.
- A written price with the services included.
- Price ranges listed above, so you know before we come.